Skip main navigation
Sold for $560,000
  • $560,000

    8718 Lorann Dr, Woodruff, WI 54568

    3beds
    2,285sqft
    Single Family Residence
    Built in 2022
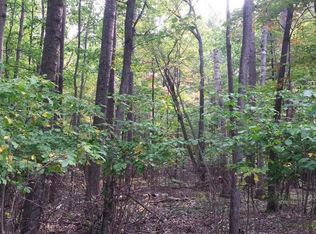
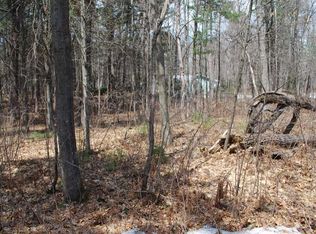
    1.01 Acres Lot
    $600,400 Zestimate®
    $245/sqft
    $2,741 Estimated rent

    Home value

    $600,400

    Estimated sales range

    Not available

    $2,741/mo

    Zestimate® history
    Loading
    Loading...

    Owner options

    List your home for rent

    $2,741/mo

    Rent Zestimate®

    Find your next renter with Zillow Rental Manager. Plus, with online applications, you can quickly screen prospective tenants – for free.

    Learn more

    $2,741/mo

    Rent Zestimate®

    Refinance and save

    $2,806/mo

    Est. payment

    Refinancing to a lower rate could help reduce your monthly payments and save thousands over the life of the loan.

    See today's rates

    $2,806/mo

    Est. payment

    Explore your selling options

    Work with a Zillow partner agent

    Leverage their expertise and Zillow's premium Showcase listings to get your home seen by more buyers.

    Get started

    List with your own agent

    Get your home in front of millions of buyers by listing it on Zillow.

    Learn how to do it

    Sell it yourself

    Take full control of how buyers see your home on Zillow by listing For Sale by Owner (FSBO).

    List your home

    What's special

    Stone fireplaceStylish tile backsplashImpressive exposed timbersGranite countertops
    This beautifully designed home is the perfect blend of contemporary comfort and rustic elegance. The kitchen features granite countertops and a stylish tile backsplash, creating both a functional and visually appealing space. The great room boasts impressive exposed timbers, enhancing the inviting atmosphere, while the stone fireplace adds a cozy touch, perfect for gatherings on cool evenings. Enjoy year-round enjoyment in the 4-season sun porch, a versatile space offering natural light and a connection to the outdoors, no matter the season. Outside, the stamped concrete patio provides a sleek and durable space for outdoor entertaining or simply relaxing in the fresh air. Built for energy efficiency, this home is plumbed for a mini-split system (not yet installed) and is fully insulated with closed-cell spray foam insulation, ensuring consistent comfort year-round. With its unique combination of features, this home provides both modern conveniences and classic charm.

    Zillow last checked:

    Listing updated:

    Listed by:

    MATT WALLMOW 715-490-9930,

    LAKELAND REALTY

    Bought with:

    GREG HARVEY

    REDMAN REALTY GROUP, LLC

    Source: GNMLS,MLS#: 210561MLS Logo

    Facts & features

    Interior

    Bedrooms & bathrooms
    • Bedrooms: 3
    • Bathrooms: 2
    • Full bathrooms: 2
    Primary bedroom
    • Level: First
    • Dimensions: 13'11x11'8
    Bedroom
    • Level: First
    • Dimensions: 15'6x12
    Bedroom
    • Level: First
    • Dimensions: 15'6x12
    Bathroom
    • Level: First
    Bathroom
    • Level: First
    Dining room
    • Level: First
    • Dimensions: 19x11'2
    Great room
    • Level: First
    • Dimensions: 19'3x11'8
    Kitchen
    • Level: First
    • Dimensions: 19x11'5
    Laundry
    • Level: First
    • Dimensions: 13'6x7'11
    Living room
    • Level: First
    • Dimensions: 22'6x22
    Heating
    • Hot Water, Natural Gas, Radiant Floor
    Appliances
    • Included: Dryer, Dishwasher, Electric Water Heater, Gas Oven, Gas Range, Microwave, Refrigerator, Washer
    • Laundry: Main Level
    Features
    • Ceiling Fan(s), Cathedral Ceiling(s), High Ceilings, Bath in Primary Bedroom, Vaulted Ceiling(s), Walk-In Closet(s)
    • Flooring: Carpet
    • Basement: None
    • Attic: None
    • Number of fireplaces: 1
    • Fireplace features: Gas
    Interior area
    • Total structure area: 2,285
    • Total interior livable area: 2,285 sqft
    • Finished area above ground: 2,285
    • Finished area below ground: 0

    Property

    Parking
    • Parking features: Attached, Detached, Four Car Garage, Four or more Spaces, Garage, Heated Garage, Storage
    • Has attached garage: Yes
    • Has uncovered spaces: Yes
    Features
    • Levels: One
    • Stories: 1
    • Exterior features: Paved Driveway
    • Frontage length: 0,0
    Lot
    • Size: 1.01 Acres
    • Features: Wooded
    Details
    • Parcel number: 0400112370000
    • Zoning description: Residential

    Construction

    Type & style
    • Home type: SingleFamily
    • Architectural style: One Story
    • Property subtype: Single Family Residence
    Materials
    • Frame, Vinyl Siding
    • Foundation: Slab
    • Roof: Composition,Shingle
    Condition
    • Year built: 2022

    Utilities & green energy

    • Electric: Circuit Breakers
    • Sewer: County Septic Maintenance Program - Yes, Conventional Sewer
    • Water: Drilled Well

    Community & HOA

    Community
    • Subdivision: Nicolette Sub
    Location
    • Region: Woodruff

    Financial & listing details

    • Price per square foot: $245/sqft
    • Tax assessed value: $302,100
    • Annual tax amount: $4,241
    • Date on market: 2/6/2025
    • Ownership: Fee Simple
    • Road surface type: Paved

    Price history

    DateEventPrice
    3/10/2025Sold$560,000+3.7%$245/sqft
    Source: GNMLS #210561 Report a problem
    2/9/2025Pending sale$540,000$236/sqft
    Source: GNMLS #210561 Report a problem
    2/6/2025Listed for sale$540,000+3275%$236/sqft
    Source: GNMLS #210561 Report a problem
    5/24/2019Sold$16,000+14.3%$7/sqft
    Source: Public Record Report a problem
    9/24/2013Sold$14,000$6/sqft
    Source: Public Record Report a problem

    Public tax history

    YearProperty taxesTax assessment
    2024$4,241 -2%$302,100 +5.7%
    2023$4,326 +12.5%$285,800
    2022$3,847 +211%$285,800 +261.8%
    2021$1,237 +464.4%$79,000 +464.3%
    2020$219 +9.3%$14,000
    2019$201 -0.8%$14,000
    2018$202 +3.1%$14,000
    2017$196 +1.1%$14,000
    2016$194 +10.7%$14,000 +7.7%
    2015$175 $13,000
    2014$175 -0.6%$13,000
    2011$176 -2.6%$13,000
    2010$181 -2.4%$13,000
    2009$185 $13,000
    Find assessor info on the county website

    Neighborhood: 54568

    Nearby schools

    GreatSchools rating
    Schools provided by the listing agent
    • High: ON Lakeland Union

    Source: GNMLS. This data may not be complete. We recommend contacting the local school district to confirm school assignments for this home.

    Get pre-qualified for a loan
    At Zillow Home Loans, we can pre-qualify you in as little as 5 minutes with no impact to your credit score.

    An equal housing lender. NMLS #10287.