Welcome home to this inviting 3 bedroom property, nestled in a peaceful wooded neighborhood. Offering a comfortable setting with plenty of potential, this home features a full basement providing excellent space for storage, hobbies, or future finishing. First floor laundry and one bedroom with an ensuite half bath are just some of the amenities. The garage offers additional space for toys, vehicles and equipment, while an extra storage shed keeps lawn and garden essentials organized. Large spacious backyard has opportunities for great family time, gardening or just playing. Conveniently located near everything that Woodruff has to offer!
For sale
$319,000
8721 Lorann Dr, Woodruff, WI 54568
3beds
1,431sqft
Single Family Residence
Built in 1972
0.87 Acres Lot
$309,300 Zestimate®
$223/sqft
$-- HOA
What's special
First floor laundryLarge spacious backyardPeaceful wooded neighborhood
- 19 days
- 969
- 33
Likely to sell faster than
Zillow last checked:
Listing updated:
Listed by:
KELLY FERG 715-614-5092,
RE/MAX PROPERTY PROS - MINOCQUA,
JOAN STUCKENBERG 715-614-0950,
RE/MAX PROPERTY PROS - MINOCQUA
Source: GNMLS,MLS#: 219675
Facts & features
Interior
Bedrooms & bathrooms
- Bedrooms: 3
- Bathrooms: 2
- Full bathrooms: 1
- 1/2 bathrooms: 1
Bedroom
- Level: First
- Dimensions: 11'4x11'2
Bedroom
- Level: First
- Dimensions: 12'1x10'4
Bedroom
- Level: First
- Dimensions: 10'4x9'1
Bathroom
- Level: First
Bathroom
- Level: First
Dining room
- Level: First
- Dimensions: 20'1x10'2
Kitchen
- Level: First
- Dimensions: 11'4x9'5
Living room
- Level: First
- Dimensions: 18'1x15'3
Heating
- Natural Gas
Appliances
- Included: Dryer, Dishwasher, Microwave, Refrigerator
- Laundry: Main Level
Features
- Bath in Primary Bedroom, Main Level Primary
- Basement: Full,Interior Entry
- Attic: Scuttle
- Has fireplace: No
- Fireplace features: None
Interior area
- Total structure area: 1,431
- Total interior livable area: 1,431 sqft
- Finished area above ground: 1,431
- Finished area below ground: 0
Property
Parking
- Total spaces: 2
- Parking features: Garage, Two Car Garage
- Garage spaces: 2
- Has uncovered spaces: Yes
Features
- Levels: One
- Stories: 1
- Exterior features: Shed, Paved Driveway
- Frontage length: 0,0
Lot
- Size: 0.87 Acres
Details
- Additional structures: Shed(s)
- Parcel number: 0400112280000
- Zoning description: Residential
Construction
Type & style
- Home type: SingleFamily
- Architectural style: Ranch,One Story
- Property subtype: Single Family Residence
Materials
- Frame
- Foundation: Block, Poured
- Roof: Composition,Shingle
Condition
- Year built: 1972
Utilities & green energy
- Sewer: County Septic Maintenance Program - Yes, Conventional Sewer
- Water: Drilled Well
- Utilities for property: Phone Available
Community & HOA
Community
- Features: Shopping
- Subdivision: Nicolette Sub
Location
- Region: Woodruff
Financial & listing details
- Price per square foot: $223/sqft
- Tax assessed value: $133,500
- Annual tax amount: $1,615
- Date on market: 9/18/2026
- Ownership: Fee Simple
Estimated market value
$309,300
$294,000 - $325,000
$1,564/mo
Price history
| Date | Event | Price |
|---|---|---|
| 9/18/2026 | Listed for sale | $319,000$223/sqft |
Source:  GNMLS #219675 Report a problem GNMLS #219675 Report a problem | ||
Public tax history
| Year | Property taxes | Tax assessment |
|---|---|---|
| 2024 | $1,707 -5.7% | $133,500 |
| 2023 | $1,809 +11.8% | $133,500 |
| 2022 | $1,619 -22.6% | $133,500 |
| 2021 | $2,091 +0% | $133,500 |
| 2020 | $2,090 +22% | $133,500 |
| 2019 | $1,713 -2% | $133,500 |
| 2018 | $1,749 +1.2% | $133,500 |
| 2017 | $1,728 +1.7% | $133,500 |
| 2016 | $1,700 +3.9% | $133,500 +1.6% |
| 2015 | $1,636 | $131,400 |
| 2014 | $1,636 +7.5% | $131,400 +8.3% |
| 2011 | $1,522 -2.6% | $121,300 |
| 2010 | $1,562 -3.1% | $121,300 |
| 2009 | $1,612 | $121,300 |
Find assessor info on the county website
Monthly payment
Est. payment
Payment breakdown
Explore the cost of this home by adjusting the details. Changes won't be saved.Climate risks
Neighborhood: 54568
Similar homes
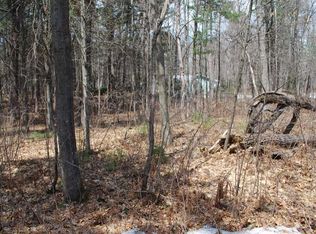
- $320,0002 bd2 ba1.5k sqft10894 Birkenstock Rd, Arbor Vitae, WI 54568For Sale
 MLS ID #219891, BRUCE GILES, TOWN & COUNTRY REALTY/WOODRUFF. GNMLS
 - $364,5003 bd2 ba1.2k sqft11333 Glyn Rd, Arbor Vitae, WI 54568For Sale
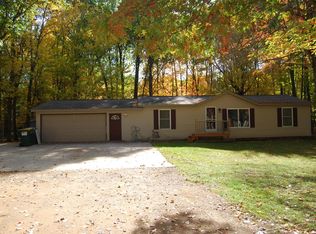 MLS ID #219918, VICTOR BRUSS, THE REAL ESTATE BROKERS. GNMLS
 - $339,9003 bd2 ba1.8k sqft11337 Mary Ln, Arbor Vitae, WI 54568For Sale
 MLS ID #218976, ANDREA & PAUL CHRISTIE TEAM, REDMAN REALTY GROUP, LLC. GNMLS
 - $362,0003 bd1 ba1.2k sqft11215 Fox Fire Rd, Arbor Vitae, WI 54568For Sale
 MLS ID #219325, RENEE & CHAD RASMUSSEN TEAM, REDMAN REALTY GROUP, LLC. GNMLS
