This Santa Barbara–inspired home blends timeless character with thoughtful modern updates in sought-after Shorecrest Terrace. The updated kitchen, finished with quartz countertops, flows seamlessly into a breakfast nook and open living area, where windows throughout the main living spaces fill the home with natural light, creating a bright and inviting atmosphere. A formal dining room adds a refined setting for entertaining and special gatherings.
Upstairs, the home offers three bedrooms along with a spacious game room whose size and placement make it a highly versatile space—ideal for movie nights, morning workouts, or flexible everyday living. The primary suite is thoughtfully designed and features a beautifully renovated bath completed in 2020, including new tile, an oversized walk-in shower, a large soaking tub, and quartz countertops. A generous walk-in closet connects directly to the utility room, adding everyday convenience and functionality. On the main level, a flexible study with a closet and ensuite bath offers the option to function as a guest bedroom when needed, providing versatility for hosting visitors or working from home. Outdoors, a terraced backyard is designed for year-round enjoyment, complete with a heated saltwater pool and built-in grill—ideal for dining al fresco or relaxing poolside under the stars. With an open, versatile floor plan, this home delivers both function and style, all wrapped in Santa Barbara charm.
Sold
Price Unknown
8718 Rexford Dr, Dallas, TX 75209
4beds
3,652sqft
Single Family Residence
Built in 2006
6,011 Square Feet Lot
$1,196,000 Zestimate®
$--/sqft
$6,203 Estimated rent
Home value
$1,196,000
$1.10M - $1.30M
$6,203/mo
Zestimate® history
Owner options
List your home for rent
$6,203/mo
Rent Zestimate®
Find your next renter with Zillow Rental Manager. Plus, with online applications, you can quickly screen prospective tenants – for free.
$6,203/mo
Rent Zestimate®
Refinance and save
Refinancing to a lower rate could help reduce your monthly payments and save thousands over the life of the loan.
Explore your selling options
Work with a Zillow partner agent
Leverage their expertise and Zillow's premium Showcase listings to get your home seen by more buyers.
Get startedList with your own agent
Get your home in front of millions of buyers by listing it on Zillow.
Learn how to do itSell it yourself
Take full control of how buyers see your home on Zillow by listing For Sale by Owner (FSBO).
List your homeWhat's special
Built-in grillFormal dining roomThree bedroomsOpen versatile floor planHeated saltwater poolBright and inviting atmosphereQuartz countertops
Zillow last checked:
Listing updated:
Listed by:
Elizabeth Chalfant 0648610 469-767-7077,
Compass RE Texas, LLC. 214-814-8100
Bought with:
Melanie Till
Meyer Group Real Estate
Source: NTREIS,MLS#: 21168325
Facts & features
Interior
Bedrooms & bathrooms
- Bedrooms: 4
- Bathrooms: 3
- Full bathrooms: 3
Primary bedroom
- Features: Dual Sinks, En Suite Bathroom, Sitting Area in Primary, Walk-In Closet(s)
- Level: Second
- Dimensions: 19 x 15
Bedroom
- Features: En Suite Bathroom, Walk-In Closet(s)
- Level: First
- Dimensions: 13 x 12
Bedroom
- Features: En Suite Bathroom
- Level: Second
- Dimensions: 13 x 12
Bedroom
- Features: En Suite Bathroom, Walk-In Closet(s)
- Level: Second
- Dimensions: 13 x 12
Breakfast room nook
- Level: First
- Dimensions: 9 x 8
Dining room
- Level: First
- Dimensions: 13 x 15
Game room
- Level: Second
- Dimensions: 21 x 17
Kitchen
- Features: Butler's Pantry, Eat-in Kitchen, Kitchen Island, Pantry, Stone Counters, Walk-In Pantry
- Level: First
- Dimensions: 20 x 21
Living room
- Level: First
- Dimensions: 22 x 22
Utility room
- Features: Built-in Features
- Level: Second
- Dimensions: 9 x 6
Heating
- Central
Cooling
- Central Air
Appliances
- Included: Some Gas Appliances, Built-In Gas Range, Built-In Refrigerator, Dishwasher, Electric Oven, Disposal, Microwave, Plumbed For Gas, Vented Exhaust Fan
Features
- Decorative/Designer Lighting Fixtures, Double Vanity, High Speed Internet, Kitchen Island, Open Floorplan, Cable TV, Walk-In Closet(s)
- Flooring: Ceramic Tile, Hardwood
- Has basement: No
- Number of fireplaces: 1
- Fireplace features: Gas, Gas Log
Interior area
- Total interior livable area: 3,652 sqft
Property
Parking
- Total spaces: 2
- Parking features: Driveway, Garage Faces Front
- Attached garage spaces: 2
- Has uncovered spaces: Yes
Features
- Levels: Two
- Stories: 2
- Patio & porch: Covered
- Exterior features: Outdoor Grill
- Pool features: Heated, Pool, Salt Water
- Fencing: Wood
Lot
- Size: 6,011 Square Feet
- Features: Interior Lot, Irregular Lot
Details
- Parcel number: 00000357772000000
Construction
Type & style
- Home type: SingleFamily
- Architectural style: Detached
- Property subtype: Single Family Residence
Materials
- Stucco
- Roof: Tile
Condition
- Year built: 2006
Utilities & green energy
- Sewer: Public Sewer
- Water: Public
- Utilities for property: Electricity Connected, Natural Gas Available, Sewer Available, Separate Meters, Water Available, Cable Available
Community & HOA
Community
- Features: Curbs, Sidewalks
- Security: Security System
- Subdivision: Shorecrest Terrace
HOA
- Has HOA: No
Location
- Region: Dallas
Financial & listing details
- Tax assessed value: $1,226,360
- Annual tax amount: $27,410
- Date on market: 2/2/2026
- Cumulative days on market: 32 days
- Listing terms: Cash,Conventional
- Electric utility on property: Yes
Price history
| Date | Event | Price |
|---|---|---|
| 4/15/2026 | Sold | -- |
Source: NTREIS #21168325 Report a problem | ||
| 3/30/2026 | Pending sale | $1,265,000$346/sqft |
Source: NTREIS #21168325 Report a problem | ||
| 3/8/2026 | Contingent | $1,265,000$346/sqft |
Source: NTREIS #21168325 Report a problem | ||
| 2/2/2026 | Listed for sale | $1,265,000$346/sqft |
Source: NTREIS #21168325 Report a problem | ||
| 12/31/2025 | Listing removed | $1,265,000$346/sqft |
Source: NTREIS #21057406 Report a problem | ||
| 10/30/2025 | Price change | $1,265,000-1.9%$346/sqft |
Source: NTREIS #21057406 Report a problem | ||
| 9/11/2025 | Listed for sale | $1,289,000+30.9%$353/sqft |
Source: NTREIS #21057406 Report a problem | ||
| 8/31/2020 | Sold | -- |
Source: Agent Provided Report a problem | ||
| 8/12/2020 | Pending sale | $985,000$270/sqft |
Source: Robert Elliott and Associates #14375015 Report a problem | ||
| 6/27/2020 | Listed for sale | $985,000$270/sqft |
Source: Robert Elliott and Associates #14375015 Report a problem | ||
Public tax history
| Year | Property taxes | Tax assessment |
|---|---|---|
| 2025 | $20,937 +8.1% | $1,226,360 |
| 2024 | $19,377 +7.7% | $1,226,360 +25% |
| 2023 | $17,993 -11.5% | $981,170 |
| 2022 | $20,333 +3.9% | $981,170 +10.3% |
| 2021 | $19,567 +15.4% | $889,370 +18.4% |
| 2020 | $16,957 -0.8% | $751,380 -3.6% |
| 2019 | $17,089 -3.7% | $779,610 +0.7% |
| 2018 | $17,736 +15.5% | $774,330 |
| 2017 | $15,361 +0% | $774,330 +9.8% |
| 2016 | $15,359 +19.3% | $705,000 -1.4% |
| 2015 | $12,873 | $715,290 +3.4% |
| 2014 | $12,873 | $692,100 |
| 2013 | -- | -- |
| 2012 | -- | -- |
| 2011 | -- | -- |
| 2010 | -- | -- |
| 2009 | -- | -- |
| 2008 | -- | -- |
| 2007 | -- | -- |
| 2005 | -- | -- |
| 2004 | -- | -- |
| 2003 | -- | -- |
| 2002 | -- | -- |
| 2001 | -- | -- |
Find assessor info on the county website
Neighborhood: Bluffview
Nearby homes
- $637,4007,753 sqft8724 Rexford Dr, Dallas, TX 75209Off Market

- $--7,753 sqft8724 Rexford Dr LOT 37, Dallas, TX 75209Off Market

- $1,695,0005 bd6 ba4.6k sqft8730 Rexford Dr, Dallas, TX 75209For Sale

- $534,6002 bd1 ba1.1k sqft8709 Glencrest Ln, Dallas, TX 75209Off Market
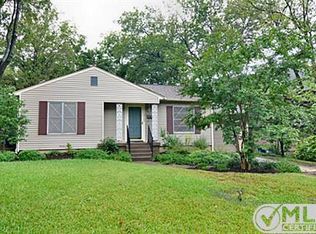
- $--3 bd3 ba2.6k sqft8703 Glencrest Ln, Dallas, TX 75209Sold
- $1,413,2004 bd4 ba4.3k sqft8715 Glencrest Ln, Dallas, TX 75209Off Market
- $543,8002 bd1 ba1.1k sqft8734 Rexford Dr, Dallas, TX 75209Off Market
- $--4 bd4 ba3.7k sqft8715 Rexford Dr, Dallas, TX 75209Sold
Nearby schools
GreatSchools rating
- 8/10K.B. Polk Center for Academically Talented and GiftedGrades: PK-8Distance: 1.3 mi
- 5/10Thomas Jefferson High SchoolGrades: 9-12Distance: 1.8 mi
- 4/10Francisco Medrano Middle SchoolGrades: 7-8Distance: 2 mi
Schools provided by the listing agent
- Elementary: Polk
- Middle: Medrano
- High: Jefferson
- District: Dallas ISD
Source: NTREIS. This data may not be complete. We recommend contacting the local school district to confirm school assignments for this home.
Get a cash offer in 3 minutes
Find out how much your home could sell for in as little as 3 minutes with a no-obligation cash offer.
Estimated market value
$1,196,000
Get a cash offer in 3 minutes
Find out how much your home could sell for in as little as 3 minutes with a no-obligation cash offer.
Estimated market value
$1,196,000
- Texas
- Dallas County
- Dallas
- 75209
- Bluffview
- 8718 Rexford Dr
