Skip main navigation
Closed
  • $500,000

    8719 Tenskwatawa Dr, Battle Ground, IN 47920

    4beds
    2,848sqft
    Single Family Residence
    Built in 1976
    1.36 Acres Lot
    $536,700 Zestimate®
    $--/sqft
    $2,791 Estimated rent

    Home value

    $536,700

    $510,000 - $564,000

    $2,791/mo

    Zestimate® history
    Loading
    Loading...

    Owner options

    List your home for rent

    $2,791/mo

    Rent Zestimate®

    Find your next renter with Zillow Rental Manager. Plus, with online applications, you can quickly screen prospective tenants – for free.

    Learn more

    $2,791/mo

    Rent Zestimate®

    Refinance and save

    $3,004/mo

    Est. payment

    Refinancing to a lower rate could help reduce your monthly payments and save thousands over the life of the loan.

    See today's rates

    $3,004/mo

    Est. payment

    Explore your selling options

    Work with a Zillow partner agent

    Leverage their expertise and Zillow's premium Showcase listings to get your home seen by more buyers.

    Get started

    List with your own agent

    Get your home in front of millions of buyers by listing it on Zillow.

    Learn how to do it

    Sell it yourself

    Take full control of how buyers see your home on Zillow by listing For Sale by Owner (FSBO).

    List your home

    What's special

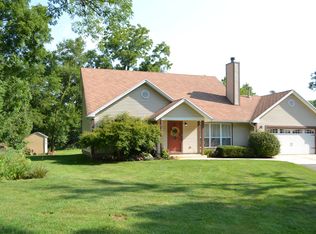
    Welcome home to this one-of-a-kind, custom-built residence featuring a finishable walkout basement on a beautifully landscaped 1.375-acre lot. This exquisite property, just 8 miles from Purdue University, boasts numerous unique features, including an impressive architectural style, vaulted ceilings with wooden beams, custom built-ins, and luxurious amenities. The heart of the home is a dream "Chef’s Kitchen" equipped with custom hand-built Amish cabinetry, multiple pull-outs, a pantry closet, double ovens, and ample storage. The kitchen is highlighted by a stunning butcher block island, making it perfect for culinary enthusiasts. With 4 bedrooms and 3.5 bathrooms, the home provides abundant living and storage space, ideal for entertaining large groups. Skylights and Anderson casement crank-out windows flood the home with natural light and offer spectacular views of the surrounding landscape. The property also features a huge workshop, a woodworker's dream, providing ample space for creative projects. Outside, the decks, screened porch, and walkways create a spectacular environment for enjoying the changing seasons, bird and wildlife watching, and other outdoor activities. This unique home offers a magnificent private setting, combining luxury, functionality, and natural beauty.

    Zillow last checked:

    Listing updated:

    Listed by:

    Mary Mason Cell:765-714-3547,

    BerkshireHathaway HS IN Realty

    Bought with:

    Tamara L House, RB14047634

    RE/MAX At The Crossing

    Source: IRMLS,MLS#: 202422895MLS Logo

    Facts & features

    Interior

    Bedrooms & bathrooms
    • Bedrooms: 4
    • Bathrooms: 4
    • Full bathrooms: 3
    • 1/2 bathrooms: 1
    • Main level bedrooms: 4
    Bedroom 1
    • Level: Main
    Bedroom 2
    • Level: Main
    Dining room
    • Level: Main
    • Area: 228
    • Dimensions: 12 x 19
    Family room
    • Level: Main
    • Area: 240
    • Dimensions: 12 x 20
    Kitchen
    • Level: Main
    • Area: 360
    • Dimensions: 20 x 18
    Living room
    • Level: Main
    • Area: 456
    • Dimensions: 24 x 19
    Heating
    • Forced Air, Heat Pump, High Efficiency Furnace
    Cooling
    • Heat Pump, Ceiling Fan(s)
    Appliances
    • Included: Disposal, Range/Oven Hook Up Gas, Dishwasher, Refrigerator, Washer, Gas Cooktop, Dryer-Electric, Exhaust Fan, Convection Oven, Electric Oven, Electric Water Heater, Water Softener Owned
    • Laundry: Electric Dryer Hookup, Main Level
    Features
    • Bookcases, Built-in Desk, Ceiling-9+, Cathedral Ceiling(s), Ceiling Fan(s), Beamed Ceilings, Walk-In Closet(s), Countertops-Ceramic, Countertops-Solid Surf, Eat-in Kitchen, Entrance Foyer, Kitchen Island, Natural Woodwork, Open Floorplan, Double Vanity, Stand Up Shower, Tub/Shower Combination, Main Level Bedroom Suite, Formal Dining Room, Great Room, Custom Cabinetry
    • Doors: Pocket Doors, Storm Door(s), Storm Doors
    • Windows: Skylight(s), Double Pane Windows, Insulated Windows, Window Treatments
    • Basement: Partial,Partially Finished,Unfinished,Concrete
    • Attic: Storage
    • Number of fireplaces: 2
    • Fireplace features: Wood Burning
    Interior area
    • Total structure area: 4,548
    • Total interior livable area: 2,848 sqft
    • Finished area above ground: 2,848
    • Finished area below ground: 0

    Property

    Parking
    • Total spaces: 2
    • Parking features: Attached, Garage Door Opener, RV Access/Parking
    • Attached garage spaces: 2
    Accessibility
    • Accessibility features: ADA Features
    Features
    • Levels: One
    • Stories: 1
    • Patio & porch: Deck, Patio, Enclosed, Porch, Screened
    • Exterior features: Workshop
    Lot
    • Size: 1.36 Acres
    • Features: Irregular Lot, Few Trees, Rolling Slope, 0-2.9999, Wooded, Near Walking Trail
    Details
    • Parcel number: 790309103003.000017

    Construction

    Type & style
    • Home type: SingleFamily
    • Architectural style: Traditional
    • Property subtype: Single Family Residence
    Materials
    • Asphalt, Shingle Siding, Wood Siding, Log
    Condition
    • New construction: No
    • Year built: 1976

    Utilities & green energy

    • Sewer: Septic Tank
    • Water: Well
    • Utilities for property: Cable Available
    Green energy
    • Energy efficient items: Thermostat, Windows

    Community & HOA

    Community
    • Features: Cable TV Antenna, None
    • Security: Smoke Detector(s)
    • Subdivision: Tippe Canunck Estates
    Location
    • Region: Battle Ground

    Financial & listing details

    • Tax assessed value: $340,400
    • Annual tax amount: $2,296
    • Date on market: 7/31/2024

    Price history

    DateEventPrice
    7/30/2024Sold$500,000-2.9%
    Source: IRMLS #202422895 Report a problem
    7/1/2024Pending sale$515,000
    Source: IRMLS #202422895 Report a problem
    6/21/2024Listed for sale$515,000
    Source: IRMLS #202422895 Report a problem

    Public tax history

    YearProperty taxesTax assessment
    2025$2,459 +7.1%$430,300 +20.5%
    2024$2,296 -4.2%$357,100 +4.9%
    2023$2,398 +18.4%$340,400 +6.7%
    2022$2,025 +9.4%$319,000 +15.3%
    2021$1,852 +5%$276,600
    2020$1,764 +4.8%--
    2019$1,683 +1.1%$258,600 +2.1%
    2018$1,665 +4.9%$253,200 +0.1%
    2017$1,587 $252,900 +3%
    2016$1,587 +3.1%$245,600 +6.2%
    2014$1,540 +1.2%$231,300 +0.9%
    2013$1,522 $229,200 -1.5%
    2012-- $232,800 +0.7%
    2011-- $231,200 -0.1%
    2010-- $231,500
    2009$3,148 +81.8%$231,500 -3.1%
    2008$1,732 -27.7%$239,000 +3.9%
    2007$2,396 +2.2%$230,100 -0.8%
    2006$2,343 -5.1%$231,900
    2005$2,471 +10.4%$231,900
    2004$2,237 +2.2%$231,900
    2003$2,190 +16.5%$231,900 +89.6%
    2002$1,881 $122,300
    2001-- $122,300
    Find assessor info on the county website

    Neighborhood: 47920

    Nearby schools

    GreatSchools rating
    Schools provided by the listing agent
    • Elementary: Battle Ground
    • Middle: Battle Ground
    • High: William Henry Harrison
    • District: Tippecanoe School Corp.

    Source: IRMLS. This data may not be complete. We recommend contacting the local school district to confirm school assignments for this home.

    Get pre-qualified for a loan
    At Zillow Home Loans, we can pre-qualify you in as little as 5 minutes with no impact to your credit score.

    An equal housing lender. NMLS #10287.

    Sell for more on Zillow
    Get a Zillow Showcase℠ listing at no additional cost and you could sell for .
    $536,700
    2% more
    +$10,734
    With Zillow Showcase(estimated)
    $547,434