Skip main navigation
Closed
  • $285,000

    8803 Tenskwatawa Dr, Battle Ground, IN 47920

    3beds
    1,396sqft
    Single Family Residence
    Built in 1967
    0.67 Acres Lot
    $-- Zestimate®
    $--/sqft
    $1,687 Estimated rent

    Home value

    Not available

    Estimated sales range

    Not available

    $1,687/mo

    Zestimate® history
    Loading
    Loading...

    Owner options

    List your home for rent

    $1,687/mo

    Rent Zestimate®

    Find your next renter with Zillow Rental Manager. Plus, with online applications, you can quickly screen prospective tenants – for free.

    Learn more

    $1,687/mo

    Rent Zestimate®

    Refinance and save

    $1,712/mo

    Est. payment

    Refinancing to a lower rate could help reduce your monthly payments and save thousands over the life of the loan.

    See today's rates

    $1,712/mo

    Est. payment

    Explore your selling options

    Work with a Zillow partner agent

    Leverage their expertise and Zillow's premium Showcase listings to get your home seen by more buyers.

    Get started

    List with your own agent

    Get your home in front of millions of buyers by listing it on Zillow.

    Learn how to do it

    Sell it yourself

    Take full control of how buyers see your home on Zillow by listing For Sale by Owner (FSBO).

    List your home

    What's special

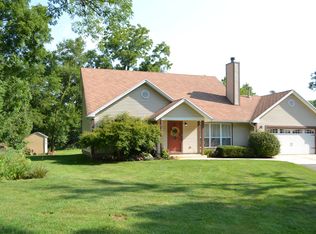
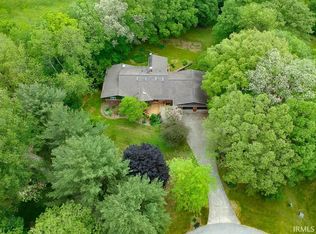
    *OPEN HOUSE SUNDAY 11/10 from NOON to 2PM.* You have the opportunity to settle into a unique and friendly custom built rural neighborhood in Harrison High school’s northern Tippecanoe County district. The unique architecture and vaulted ceilings offer a spacious feel to modestly sized home. This modernized all electric home also offers a connection panel for a future back-up generator. The lofted rear wood deck overlooks onto the rear of the over half acre lot. Home also features a garage bonus storage room that has finished walls and is conditioned by the HVAC system. Since the present Sellers have moved in they have replaced the back deck railing and panels, a sliding rear entry door, new front entry door installed, new carpet and padding on stairs and upper level, complete master bedroom and bath remodel plus more! A complete list of known updates and improvements is available in associated documents or by request from Listing Broker. A Premarket Inspection is also available in associated docs in the MLS or by request from listing broker. Corrections were made according to Inspector recommendations (see report for details).

    Zillow last checked:

    Listing updated:

    Listed by:

    Billy Brand 765-418-0387,

    F.C. Tucker/Shook

    Bought with:

    Alondra Alvarez, RB1000830

    F.C. Tucker/Shook

    Source: IRMLS,MLS#: 202443072MLS Logo

    Facts & features

    Interior

    Bedrooms & bathrooms
    • Bedrooms: 3
    • Bathrooms: 2
    • Full bathrooms: 2
    Bedroom 1
    • Level: Upper
    Bedroom 2
    • Level: Upper
    Dining room
    • Level: Main
    • Area: 132
    • Dimensions: 12 x 11
    Kitchen
    • Level: Main
    • Area: 132
    • Dimensions: 12 x 11
    Living room
    • Level: Main
    • Area: 306
    • Dimensions: 18 x 17
    Heating
    • Electric
    Cooling
    • Central Air
    Appliances
    • Included: Disposal, Microwave, Refrigerator, Electric Range, Water Filtration System, Electric Water Heater
    • Laundry: Main Level
    Features
    • 1st Bdrm En Suite, Breakfast Bar, Ceiling-9+, Ceiling Fan(s), Vaulted Ceiling(s), Walk-In Closet(s), Eat-in Kitchen, Open Floorplan, Stand Up Shower, Tub/Shower Combination
    • Flooring: Carpet, Laminate
    • Basement: Crawl Space,Block
    • Has fireplace: No
    • Fireplace features: None
    Interior area
    • Total structure area: 1,396
    • Total interior livable area: 1,396 sqft
    • Finished area above ground: 1,396
    • Finished area below ground: 0

    Property

    Parking
    • Total spaces: 2
    • Parking features: Attached, Garage Door Opener, Concrete
    • Attached garage spaces: 2
    • Has uncovered spaces: Yes
    Features
    • Levels: One and One Half
    • Stories: 1.5
    • Patio & porch: Deck, Porch Covered
    • Fencing: None
    Lot
    • Size: 0.67 Acres
    • Dimensions: 110 x 231
    • Features: Sloped, Rural Subdivision, Landscaped
    Details
    • Additional structures: Garden Shed
    • Parcel number: 790309103002.000017
    • Zoning: R1
    • Other equipment: Generator

    Construction

    Type & style
    • Home type: SingleFamily
    • Architectural style: Contemporary,Lofted
    • Property subtype: Single Family Residence
    Materials
    • Metal Siding, Wood Siding
    • Roof: Dimensional Shingles
    Condition
    • New construction: No
    • Year built: 1967

    Utilities & green energy

    • Sewer: Septic Tank
    • Water: Well

    Community & HOA

    Community
    • Subdivision: Tippe Canunck Estates
    Location
    • Region: Battle Ground

    Financial & listing details

    • Tax assessed value: $260,200
    • Annual tax amount: $1,254
    • Date on market: 11/6/2024

    Price history

    DateEventPrice
    12/16/2024Sold$285,000+1.8%
    Source: IRMLS #202443072 Report a problem
    11/11/2024Pending sale$280,000
    Source: IRMLS #202443072 Report a problem
    11/8/2024Listed for sale$280,000+41.8%
    Source: IRMLS #202443072 Report a problem
    6/28/2019Sold$197,500-1.3%$141/sqft
    Source: Agent Provided Report a problem
    5/17/2019Price change$200,000-4.8%$143/sqft
    Source: Coldwell Banker Shook #201919142 Report a problem
    5/15/2019Listed for sale$210,000+47.4%$150/sqft
    Source: Coldwell Banker Shook #201919142 Report a problem
    4/14/2011Sold$142,500-1.7%$102/sqft
    Source: Agent Provided Report a problem
    3/31/2011Pending sale$145,000$104/sqft
    Source: T.A. Lafayette Inc Dba F.C.Tucker/Lafayette, Inc #9947784 Report a problem
    11/22/2010Price change$145,000-9.3%$104/sqft
    Source: T.A. Lafayette Inc Dba F.C.Tucker/Lafayette, Inc #9947784 Report a problem
    10/3/2010Price change$159,900-3%$115/sqft
    Source: Prudential Real Estate #9943674 Report a problem
    5/30/2010Price change$164,900-2.9%$118/sqft
    Source: Prudential Real Estate #9943674 Report a problem
    2/19/2010Listed for sale$169,900$122/sqft
    Source: CENTURY 21 Realty Group I #9943674 Report a problem

    Public tax history

    YearProperty taxesTax assessment
    2025$1,352 +7.7%$260,200 +18.8%
    2024$1,255 -2.5%$219,100 +4.8%
    2023$1,287 +40%$209,100 +5.8%
    2022$919 +10.1%$197,700 +27.8%
    2021$834 +5.9%$154,700
    2020$788 +5.4%--
    2019$748 -2.1%$145,000 +2%
    2018$763 +5.7%$142,100 -0.5%
    2017$722 $142,800 +2.9%
    2016$722 -1.5%$138,800 +2.4%
    2014$733 +2.2%$135,500 +0.9%
    2013$718 $134,300 -2%
    2012-- $137,000 +16.9%
    2011-- $117,200 -9.1%
    2010-- $128,900
    2009$1,004 +44.7%$128,900 -3.8%
    2008$694 -23.7%$134,000 +5.8%
    2007$909 -18.7%$126,600 -0.8%
    2006$1,119 -5.1%$127,600
    2005$1,180 +10.4%$127,600
    2004$1,068 +2.2%$127,600
    2003$1,046 -6.7%$127,600 +72.4%
    2002$1,121 $74,000
    2001-- $74,000
    Find assessor info on the county website

    Neighborhood: 47920

    Nearby schools

    GreatSchools rating
    Schools provided by the listing agent
    • Elementary: Battle Ground
    • Middle: Battle Ground
    • High: William Henry Harrison
    • District: Tippecanoe School Corp.

    Source: IRMLS. This data may not be complete. We recommend contacting the local school district to confirm school assignments for this home.

    Get pre-qualified for a loan
    At Zillow Home Loans, we can pre-qualify you in as little as 5 minutes with no impact to your credit score.

    An equal housing lender. NMLS #10287.