Skip main navigation
Off market
  • $451,000

    8719 Vintage Way, Montgomery, AL 36116

    4beds
    3,447sqft
    SingleFamily
    Built in 2005
    0.56 Acres Lot
    $451,000 Zestimate®
    $131/sqft
    $3,110 Estimated rent

    Home value

    $451,000

    $410,000 - $487,000

    $3,110/mo

    Zestimate® history
    Loading
    Loading...

    Owner options

    List your home for rent

    $3,110/mo

    Rent Zestimate®

    Find your next renter with Zillow Rental Manager. Plus, with online applications, you can quickly screen prospective tenants – for free.

    Learn more

    $3,110/mo

    Rent Zestimate®

    Refinance and save

    $2,633/mo

    Est. payment

    Refinancing to a lower rate could help reduce your monthly payments and save thousands over the life of the loan.

    See today's rates

    $2,633/mo

    Est. payment

    Explore your selling options

    Work with a Zillow partner agent

    Leverage their expertise and Zillow's premium Showcase listings to get your home seen by more buyers.

    Get started

    List with your own agent

    Get your home in front of millions of buyers by listing it on Zillow.

    Learn how to do it

    Sell it yourself

    Take full control of how buyers see your home on Zillow by listing For Sale by Owner (FSBO).

    List your home

    What's special

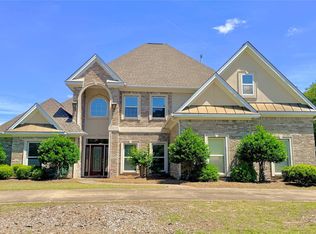
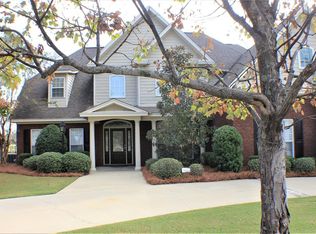
    Spectacular home overlooking the beautiful pond in the highly desired Sturbridge! Don't miss out, this house is priced to sell. This 4br 3ba home is spacious inside and out. Walk through the Soaring Foyer and catch a glimpse of the custom details, natural light and high ceilings. The Great room features high ceilings, crown molding, gas fireplace, and windows lining the backyard overlooking the lake. The Kitchen is a chef's dream with stainless steel appliances, granite counter tops, a work island, breakfast nook overlooking the lake and is the perfect size for entertaining. You will enjoy the fantastic dining room and walk through butler's pantry with chair molding surrounding the dining room as well as large bay windows. The Downstairs Master Suite is a dream featuring Trey Ceilings, his and hers vanities, striking tiled jetted tub, separate shower, his and hers closets. The guest downstairs bedroom is split from the Master and is very spacious including two closets and great view of the pond. There is also a full bath steps away. Upstairs you will find two oversized bedrooms, a Jack and Jill bath with ample closet space. A just step away is an enormous bonus room/Media Room that can be used as a 5th bedroom or a great place to hang out. The garage has built ins for woodworking, tools and a third golf cart bay. The backyard has a covered patio just waiting on a family to take in the views. Sturbridge community features tennis courts, swimming pool, lakes, fishing, picnic area, and a jogging trail! Don't miss out on this spectacular home.

    This property is off market, which means it's not currently listed for sale or rent on Zillow. This may be different from what's available on other websites or public sources.
    Facts & features

    Interior

    Bedrooms & bathrooms
    • Bedrooms: 4
    • Bathrooms: 3
    • Full bathrooms: 3
    Heating
    • Heat pump, Gas
    Cooling
    • Other
    Appliances
    • Included: Dishwasher, Microwave, Range / Oven
    Features
    • Flooring: Tile, Carpet, Hardwood
    • Has fireplace: Yes
    Interior area
    • Total interior livable area: 3,447 sqft

    Property

    Parking
    • Parking features: Garage - Attached
    Features
    • Exterior features: Wood, Brick
    • Has view: Yes
    • View description: Water
    • Has water view: Yes
    • Water view: Water
    Lot
    • Size: 0.56 Acres
    Details
    • Parcel number: 0908330000064000

    Construction

    Type & style
    • Home type: SingleFamily
    Materials
    • Wood
    • Foundation: Slab
    • Roof: Asphalt
    Condition
    • Year built: 2005

    Utilities & green energy

    • Sewer: Public Sewer
    • Utilities for property: Electric Power

    Community & neighborhood

    Location
    • Region: Montgomery

    HOA & financial

    HOA
    • Has HOA: Yes
    • HOA fee: $64 monthly

    Other

    Other facts
    • Bath Feature: Double/Split Vanity, LinenCloset/ClothesHamper, Separate Shower
    • Construction: Brick
    • Cooling: 2 or More Units
    • Exterior Feature: Fence-Partial
    • Foundation: Slab
    • Heating: 2 or More Units
    • Utilities: Electric Power
    • Interior Feature: Blinds/Mini Blinds, Ceiling(s) 9ft or More, Dryer Connection, Pull Down Stairs to Attic, Smoke/Fire Alarm, Washer Connection, Ceiling(s) Trey
    • Kitchen Feature: Disposal, Pantry, Work Island
    • Property Type: Residential
    • Sewer: Public Sewer
    • Water: Public
    • Design: 2 Story
    • Energy Feature: Programmable Thermostat
    • Association Fee: YES
    • Pool Type: Community Pool

    Price history

    DateEventPrice
    9/18/2017Sold$365,000-3.9%$106/sqft
    Source: Public Record Report a problem
    8/21/2017Listed for sale$379,900$110/sqft
    Source: Aronov Realty - Prattville #418342 Report a problem
    8/21/2017Pending sale$379,900$110/sqft
    Source: Aronov Realty - Prattville #418342 Report a problem
    6/29/2017Pending sale$379,900$110/sqft
    Source: Aronov Realty - Prattville #418342 Report a problem
    6/14/2017Listed for sale$379,900$110/sqft
    Source: Aronov Realty - Prattville #418342 Report a problem

    Public tax history

    YearProperty taxesTax assessment
    2025$2,273 +0.3%$47,720 +0.3%
    2024$2,266 +7.5%$47,560 +7.3%
    2023$2,109 +42.5%$44,320 +6.4%
    2022$1,480 +9.9%$41,660
    2021$1,346 +0.5%--
    2020$1,339 -1.7%$37,800
    2019$1,362 +0.6%--
    2018$1,354 -47.2%$37,100 -47.2%
    2017$2,563 -9.4%$70,220 +81.2%
    2014$2,830 +0%$38,750 -3%
    2013$2,829 $39,930
    2011-- --

    Find assessor info on the county website

    Neighborhood: 36116

    Nearby schools

    GreatSchools rating
    Schools provided by the listing agent
    • Elementary: Blount Elementary School
    • Middle: Georgia Washington Middle School
    • High: Jefferson Davis High School

    Source: The MLS. This data may not be complete. We recommend contacting the local school district to confirm school assignments for this home.

    Get pre-qualified for a loan
    At Zillow Home Loans, we can pre-qualify you in as little as 5 minutes with no impact to your credit score.

    An equal housing lender. NMLS #10287.

    Sell for more on Zillow
    Get a Zillow Showcase℠ listing at no additional cost and you could sell for .
    $451,000
    2% more
    +$9,020
    With Zillow Showcase(estimated)
    $460,020