Skip main navigation
Off market
  • $474,200

    8731 Vintage Way, Montgomery, AL 36116

    4beds
    3,330sqft
    SingleFamily
    Built in 2004
    0.53 Acres Lot
    $474,200 Zestimate®
    $142/sqft
    $3,295 Estimated rent

    Home value

    $474,200

    $450,000 - $498,000

    $3,295/mo

    Zestimate® history
    Loading
    Loading...

    Owner options

    List your home for rent

    $3,295/mo

    Rent Zestimate®

    Find your next renter with Zillow Rental Manager. Plus, with online applications, you can quickly screen prospective tenants – for free.

    Learn more

    $3,295/mo

    Rent Zestimate®

    Refinance and save

    $2,258/mo

    Est. payment

    Refinancing to a lower rate could help reduce your monthly payments and save thousands over the life of the loan.

    See today's rates

    $2,258/mo

    Est. payment

    Explore your selling options

    Work with a Zillow partner agent

    Leverage their expertise and Zillow's premium Showcase listings to get your home seen by more buyers.

    Get started

    List with your own agent

    Get your home in front of millions of buyers by listing it on Zillow.

    Learn how to do it

    Sell it yourself

    Take full control of how buyers see your home on Zillow by listing For Sale by Owner (FSBO).

    List your home

    What's special

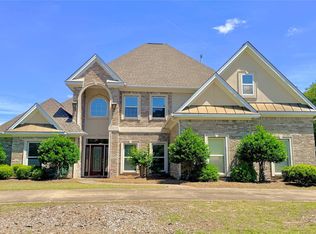
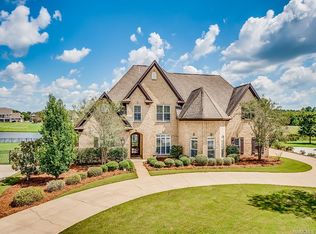
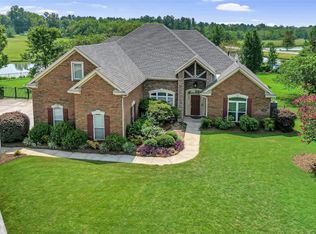
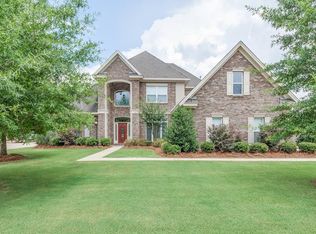
    Nestled on a lake and privately located on a cul-de-sac, this well designed home is sure to please! 2 bedrooms down, 2 up with large Rec room creates a wonderful flex space. Enjoy the breathtaking lake view from the tiled screened porch and entertain your family and friends on the large outdoor living space with built in fireplace and grill! Upscale aluminum fencing at the patio area and around the lot down to your lake. As you enter, you will be amazed at the well designed floor plan and attention to detail! 5" Hardwoods through the living areas, includes the Gathering room off the French country Kitchen. Features lovely custom cabinets, granite countertops, and lots of work space for multiple chefs! The large master bedroom has adjacent, private study with views of the lake! Luxury bath with decorative tile, and a huge divided walk in closet. Spacious Laundry with sink is privately located; Garage has large storage for tools and toys! *New paint downstairs * Most windows have been recently replaced * New lights in Kitchen area and outside * NEW carpet upstairs and in Master * new dishwasher * termite warranty included! Enjoy all Sturbridge amenities: Clubhouse with pool, fitness, tennis and MORE! Priced to sell, come live the lifestyle you've been dreaming of!

    This property is off market, which means it's not currently listed for sale or rent on Zillow. This may be different from what's available on other websites or public sources.
    Facts & features

    Interior

    Bedrooms & bathrooms
    • Bedrooms: 4
    • Bathrooms: 3
    • Full bathrooms: 3
    Heating
    • Forced air, Electric, Gas
    Cooling
    • Central
    Appliances
    • Included: Dishwasher, Garbage disposal, Microwave
    Features
    • Jetted Tub, Breakfast Bar, Double Vanity, Separate Shower, Disposal, Cable TV Access Available, Work Island
    • Flooring: Tile, Carpet, Hardwood
    • Basement: Slab
    • Has fireplace: Yes
    • Fireplace features: Gas Log
    Interior area
    • Structure area source: Tax Records
    • Total interior livable area: 3,330 sqft

    Property

    Parking
    • Parking features: Garage - Attached
    Features
    • Patio & porch: Enclosed
    • Exterior features: Brick
    • Fencing: Fenced
    • Has view: Yes
    • View description: Water
    • Has water view: Yes
    • Water view: Water
    • Waterfront features: Lake
    • Frontage type: Lakefront
    • Frontage length: 89
    Lot
    • Size: 0.53 Acres
    • Features: Waterfront, Cul-de-Sac
    Details
    • Parcel number: 0908330000062000

    Construction

    Type & style
    • Home type: SingleFamily
    Materials
    • Wood
    • Foundation: Slab
    • Roof: Asphalt
    Condition
    • Year built: 2004

    Utilities & green energy

    • Sewer: Public Sewer
    • Water: Public
    • Utilities for property: Cable Available, Natural Gas Connected, Electricity Connected

    Community & neighborhood

    Location
    • Region: Montgomery

    HOA & financial

    HOA
    • Has HOA: Yes
    • HOA fee: $68 monthly

    Other

    Other facts
    • Flooring: Wood, Carpet, Tile
    • Sewer: Public Sewer
    • WaterSource: Public
    • WaterfrontFeatures: Lake
    • Appliances: Dishwasher, Disposal, Electric Cooktop, Microwave, Gas Water Heater
    • FireplaceYN: true
    • GarageYN: true
    • AttachedGarageYN: true
    • InteriorFeatures: Jetted Tub, Breakfast Bar, Double Vanity, Separate Shower, Disposal, Cable TV Access Available, Work Island
    • HeatingYN: true
    • Utilities: Cable Available, Natural Gas Connected, Electricity Connected
    • CoolingYN: true
    • Heating: Natural Gas
    • WaterfrontYN: 1
    • Basement: Slab
    • FoundationDetails: Slab
    • ExteriorFeatures: Outdoor Grill, Fireplace, Fence-Full, Enclosed Patio
    • RoomsTotal: 8
    • ConstructionMaterials: Brick
    • Fencing: Fenced
    • LotFeatures: Waterfront, Cul-de-Sac
    • FrontageLength: 89
    • ParkingFeatures: Driveway, Garage Attached, Parking Pad
    • CoveredSpaces: 2
    • BuildingAreaSource: Tax Records
    • NumberOfPads: 2
    • YearBuiltSource: Assessor
    • StoriesTotal: 2 Story
    • LivingAreaSource: Tax Records
    • FireplaceFeatures: Gas Log
    • CurrentUse: Residential
    • StructureType: Residential
    • Cooling: Central Air, Ceiling Fan(s), Multi Units
    • View: Water
    • FrontageType: Lakefront
    • PatioAndPorchFeatures: Enclosed
    • CoListAgentFullName: Terri Allison
    • MlsStatus: Contingent
    • CoListAgentEmail: RonAndTerri@arcrealtyco.com

    Price history

    DateEventPrice
    1/24/2020Sold$370,000-2.6%$111/sqft
    Source: Public Record Report a problem
    12/22/2019Pending sale$379,900$114/sqft
    Source: ARC Realty Lake Martin Branch #464930 Report a problem
    11/27/2019Listed for sale$379,900-15.4%$114/sqft
    Source: ARC Realty Lake Martin Branch #464930 Report a problem
    7/3/2008Sold$449,000+5.1%$135/sqft
    Source: Public Record Report a problem
    10/29/2004Sold$427,200$128/sqft
    Source: Public Record Report a problem

    Public tax history

    YearProperty taxesTax assessment
    2025$2,245 +0.4%$47,140 +0.4%
    2024$2,237 +7.5%$46,960 +7.4%
    2023$2,080 +42.4%$43,740 +6.3%
    2022$1,461 +9.9%$41,140
    2021$1,328 +1.3%--
    2020$1,311 -1.7%$37,040
    2019$1,334 +3.8%--
    2018$1,285 -2%$36,340 -45.8%
    2017$1,311 $67,100 +84.2%
    2014$1,311 +1.7%$36,430 -3.1%
    2013$1,289 $37,580
    2011-- --

    Find assessor info on the county website

    Neighborhood: 36116

    Nearby schools

    GreatSchools rating
    Schools provided by the listing agent
    • Elementary: Wilson Elementary School
    • Middle: Carr Middle School/
    • High: Park Crossing High School

    Source: The MLS. This data may not be complete. We recommend contacting the local school district to confirm school assignments for this home.

    Get pre-qualified for a loan
    At Zillow Home Loans, we can pre-qualify you in as little as 5 minutes with no impact to your credit score.

    An equal housing lender. NMLS #10287.

    Sell for more on Zillow
    Get a Zillow Showcase℠ listing at no additional cost and you could sell for .
    $474,200
    2% more
    +$9,484
    With Zillow Showcase(estimated)
    $483,684