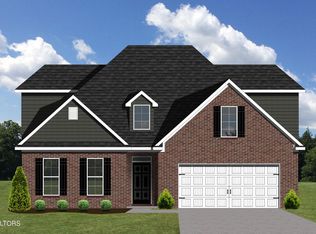
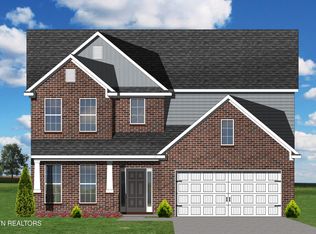
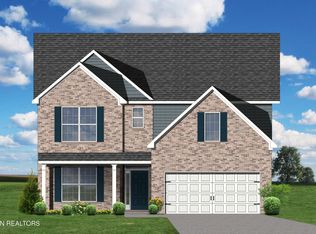
The Spencer II floor plan featuring Elevation B is a two story home with main level primary suite. Open concept makes for easy entertaining especially with the large rectangle island and abundance of cabinet space. The two story family room with stone to ceiling fireplace and bookcases accent make this home even more grand. The primary suite offers a luxury bath space with drop in garden tub and fully tiled walk-in shower. Drop zone off the garage makes for easy organization right outside the utility room. The 2nd floor has 3 additional bedrooms, 2 full baths, loft and finished bonus space. Tankless hot water heater, upgraded appliance package including refrigerator. Quartz/Granite countertops. Farmhouse sink and more!
This property is not currently displayed as for sale or rent on Zillow. This may be different from what's on other websites or public sources.