Skip main navigation
Sold for $432,000
  • $432,000

    872 ARAWANA DRIVE, ORANGE CITY, FL 32763

    3beds
    1,640sqft
    Single Family Residence
    Built in 1993
    10,880 Square Feet Lot
    $432,000 Zestimate®
    $263/sqft
    $2,643 Estimated rent

    Home value

    $432,000

    $393,000 - $471,000

    $2,643/mo

    Zestimate® history
    Loading
    Loading...

    Owner options

    List your home for rent

    $2,643/mo

    Rent Zestimate®

    Find your next renter with Zillow Rental Manager. Plus, with online applications, you can quickly screen prospective tenants – for free.

    Learn more

    $2,643/mo

    Rent Zestimate®

    Refinance and save

    $2,991/mo

    Est. payment

    Refinancing to a lower rate could help reduce your monthly payments and save thousands over the life of the loan.

    See today's rates

    $2,991/mo

    Est. payment

    Explore your selling options

    Work with a Zillow partner agent

    Leverage their expertise and Zillow's premium Showcase listings to get your home seen by more buyers.

    Get started

    List with your own agent

    Get your home in front of millions of buyers by listing it on Zillow.

    Learn how to do it

    Sell it yourself

    Take full control of how buyers see your home on Zillow by listing For Sale by Owner (FSBO).

    List your home

    What's special

    Beautifully renovatedSecurity camerasZoysia grassEngineered hardwood flooringSpray-foam attic insulationRecessed lighting throughoutSeamless front gutters
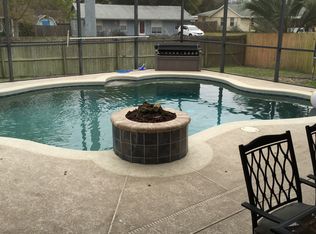
    Beautifully renovated from top to bottom, this stunning POOL home shows like a model. Every detail has been thoughtfully upgraded with high-end finishes and exceptional craftsmanship. You will be captivated the moment you step inside, greeted by an inviting open-concept split floor plan that flows seamlessly throughout the home. Experience a home that feels brand-new, offering luxury, comfort, and style in every room. The backyard is your own private retreat—perfect for relaxing, entertaining, and enjoying a true resort-style lifestyle right at home. This home offers an extensive list of high-quality features and upgrades throughout. Custom-built cabinets in the kitchen and bathrooms, engineered hardwood flooring with unique tile selections in the bathrooms, custom plantation shutters on every window, and recessed lighting throughout. The kitchen includes roll-out pantry shelving, a beverage refrigerator, and beautiful stainless-steel appliances. The home has a Kinetico Water Treatment system with chorine removal unit. The primary suite features a custom-designed walk-in closet. Both bathrooms are equipped with upgraded whisper humidity-controlled exhaust fans. Exterior features include zoysia grass, mature landscaping and, security cameras, and a fully vinyl fenced backyard with an irrigation system. You will love the phantom screen front door. Major systems: Roof (2022), RUUD HVAC system (2019) with Honeywell dehumidifier, UV light, and carbon filter. Spray-foam attic insulation, Updated outside electrical panel box. Hybrid Rheem water heater (2023). Additional upgrades include seamless front gutters and a Chamberlain garage door opener. Panel box replaced 2026. The outdoor living space is designed for year-round enjoyment with a summer kitchen connected to a 250-gallon propane tank for both the pool heater and grill. The saltwater pool was resurfaced 2016 and, an updated pump, and an added privacy screen on the pool cage. The list of upgrades is extensive, making this home truly move-in ready with comfort and quality at every turn. Location offers you subdivision with NO HOA! Manatee Cove Elementary, River Springs Middle School, and University High School are mintues from this home. Easy access to I-4 making it convenient for travel to all that central Florida has to offer.

    Zillow last checked:

    Listing updated:

    Listed by:

    Pam Dean 386-747-5054,

    LANE REALTY SERVICES, LLC 386-747-5054

    Bought with:

    Kevin Asenjo, 3413607

    COLDWELL BANKER REALTY

    Source: Stellar MLS,MLS#: V4946053MLS LogoOriginating MLS: West Volusia

    Facts & features

    Interior

    Bedrooms & bathrooms
    • Bedrooms: 3
    • Bathrooms: 2
    • Full bathrooms: 2
    Rooms
    • Room types: Utility Room
    Primary bedroom
    • Features: Walk-In Closet(s)
    • Level: First
    • Area: 165 Square Feet
    • Dimensions: 11x15
    Bedroom 2
    • Features: Walk-In Closet(s)
    • Level: First
    • Area: 143 Square Feet
    • Dimensions: 13x11
    Bedroom 3
    • Features: Built-In Shelving, Built-in Closet
    • Level: First
    • Area: 90 Square Feet
    • Dimensions: 10x9
    Primary bathroom
    • Features: Shower No Tub
    • Level: First
    • Area: 100 Square Feet
    • Dimensions: 10x10
    Bathroom 2
    • Features: Tub With Shower
    • Level: First
    • Area: 50 Square Feet
    • Dimensions: 5x10
    Balcony porch lanai
    • Level: First
    • Area: 220 Square Feet
    • Dimensions: 10x22
    Dining room
    • Level: First
    • Area: 154 Square Feet
    • Dimensions: 14x11
    Kitchen
    • Features: Pantry
    • Level: First
    • Area: 210 Square Feet
    • Dimensions: 15x14
    Laundry
    • Level: First
    • Area: 35 Square Feet
    • Dimensions: 5x7
    Living room
    • Level: First
    • Area: 300 Square Feet
    • Dimensions: 15x20
    Utility room
    • Level: First
    • Area: 50 Square Feet
    • Dimensions: 5x10
    Heating
    • Central
    Cooling
    • Central Air
    Appliances
    • Included: Convection Oven, Dishwasher, Disposal, Electric Water Heater, Exhaust Fan, Ice Maker, Microwave, Refrigerator, Water Filtration System, Water Softener, Wine Refrigerator
    • Laundry: Electric Dryer Hookup, Inside, Laundry Room, Washer Hookup
    Features
    • Built-in Features, Cathedral Ceiling(s), Ceiling Fan(s), Open Floorplan, Solid Wood Cabinets, Split Bedroom, Stone Counters, Walk-In Closet(s)
    • Flooring: Engineered Hardwood, Tile
    • Doors: French Doors, Outdoor Kitchen
    • Windows: Blinds, Double Pane Windows, Shutters, Window Treatments
    • Has fireplace: Yes
    • Fireplace features: Electric
    Interior area
    • Total structure area: 2,240
    • Total interior livable area: 1,640 sqft

    Property

    Parking
    • Total spaces: 2
    • Parking features: Garage - Attached
    • Attached garage spaces: 2
    • Details: Garage Dimensions: 20x24
    Features
    • Levels: One
    • Stories: 1
    • Patio & porch: Covered, Deck, Front Porch, Rear Porch, Screened
    • Exterior features: Outdoor Kitchen, Private Mailbox, Rain Gutters, Sidewalk
    • Has private pool: Yes
    • Pool features: Deck, Heated, In Ground, Outside Bath Access, Salt Water, Screen Enclosure
    • Has spa: Yes
    • Spa features: Heated, In Ground
    • Fencing: Vinyl
    Lot
    • Size: 10,880 Square Feet
    • Residential vegetation: Mature Landscaping
    Details
    • Parcel number: 801023000040
    • Zoning: R
    • Special conditions: None

    Construction

    Type & style
    • Home type: SingleFamily
    • Architectural style: Traditional
    • Property subtype: Single Family Residence
    Materials
    • Block, Stucco
    • Foundation: Slab
    • Roof: Shingle
    Condition
    • New construction: No
    • Year built: 1993

    Utilities & green energy

    • Sewer: Septic Tank
    • Water: Public
    • Utilities for property: BB/HS Internet Available, Cable Available, Cable Connected, Electricity Connected, Propane, Public, Underground Utilities

    Community & HOA

    Community
    • Security: Closed Circuit Camera(s)
    • Pet fee: $0 monthly
    • Subdivision: ARAWANA ESTATES
    HOA
    • Has HOA: No
    Location
    • Region: Orange City

    Financial & listing details

    • Price per square foot: $263/sqft
    • Tax assessed value: $308,332
    • Annual tax amount: $2,082
    • Date on market: 11/24/2025
    • Cumulative days on market: 108 days
    • Listing terms: Cash,Conventional,FHA,VA Loan
    • Ownership: Fee Simple
    • Total actual rent: 0
    • Electric utility on property: Yes
    • Road surface type: Paved

    Price history

    DateEventPrice
    5/14/2026Sold$432,000-2.4%$263/sqft
    Source: Stellar MLS #V4946053 Report a problem
    4/21/2026Pending sale$442,500$270/sqft
    Source: Stellar MLS #V4946053 Report a problem
    4/13/2026Price change$442,500-2.7%$270/sqft
    Source: Stellar MLS #V4946053 Report a problem
    3/9/2026Pending sale$455,000$277/sqft
    Source: Stellar MLS #V4946053 Report a problem
    2/6/2026Price change$455,000-2.2%$277/sqft
    Source: Stellar MLS #V4946053 Report a problem
    1/17/2026Price change$465,000-2.1%$284/sqft
    Source: Stellar MLS #V4946053 Report a problem
    11/24/2025Listed for sale$475,000+292.6%$290/sqft
    Source: Stellar MLS #V4946053 Report a problem
    5/17/2013Sold$121,000$74/sqft
    Source: Public Record Report a problem

    Public tax history

    YearProperty taxesTax assessment
    2025$2,250 +8.1%$140,396 +3.2%
    2024$2,082 +2.6%$136,106 +3%
    2023$2,029 +1.1%$132,142 +3%
    2022$2,008 $128,293 +3%
    2021-- $124,556 +1.4%
    2020$2,019 $122,836 +2.3%
    2019$2,019 -0.4%$120,074 +1.9%
    2018$2,028 -0.1%$117,835 +2.1%
    2017$2,031 -0.1%$115,411 +2.1%
    2016$2,033 +6.3%$113,037 +10.9%
    2015$1,914 -15.4%$101,965 +20%
    2014$2,261 $84,955 +12.8%
    2013-- $75,311 +1.7%
    2012-- $74,052 -14.5%
    2011-- $86,561 -21%
    2010-- $109,584 +2.7%
    2009-- $106,703 +3.1%
    2007-- $103,491 -0.5%
    2006-- $103,996 +6.1%
    2005-- $98,026 +3%
    2004-- $95,171 +1.9%
    2003-- $93,396 +2.4%
    2002-- $91,207 +1.6%
    2001-- $89,771 +3%
    2000-- $87,157
    Find assessor info on the county website

    Neighborhood: 32763

    Nearby schools

    GreatSchools rating
    Schools provided by the listing agent
    • Elementary: Manatee Cove Elem
    • Middle: River Springs Middle School
    • High: University High School-VOL

    Source: Stellar MLS. This data may not be complete. We recommend contacting the local school district to confirm school assignments for this home.

    Get a cash offer in 3 minutes
    Find out how much your home could sell for in as little as 3 minutes with a no-obligation cash offer.
    Estimated market value
    $432,000
    Get a cash offer in 3 minutes
    Find out how much your home could sell for in as little as 3 minutes with a no-obligation cash offer.
    Estimated market value
    $432,000