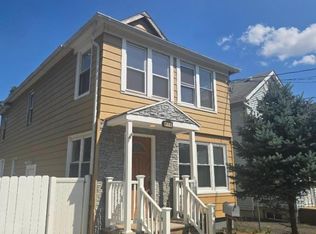
Welcome to your next chapter in one of Rahway's most conveniently located neighborhoods! This charming four bedroom, three full bathroom home delivers the perfect blend of comfortable living and untapped potential, just waiting for a buyer with vision.Step inside and discover a layout designed for everyday ease, with generous living spaces that flow naturally from room to room. The three zone heating system ensures customized comfort throughout every season, keeping each level of the home perfectly tempered. Downstairs, the standing height basement steals the show, featuring a wet bar and a full bathroom an entertainer's dream that doubles as a private retreat for guests or a recreation haven.Outside, the fun continues with an above ground pool(sold as-is) and surrounding deck, creating a backyard oasis perfect for summer gatherings. Location lovers, rejoice!!!!! You're just 0.8 miles from the Rahway train station, steps from Brennan Splash Park, and close to public transportation, supermarkets, Robert Wood Johnson Hospital, Rahway River Park, and Rahway High School. Whether commuting or running errands, convenience is always at your doorstep.Home is being sold in as-is condition. Home needs TLC, buyer responsible for the CO and smoke cert. No FHA loans accepted. Conventional loans, Cash and 203K loans only
Active
$415,000
872 Leesville Ave, Rahway City, NJ 07065
4beds
--sqft
:
Get pre-qualified$3,062/mo
Single Family Residence
Built in ----
4,356 Square Feet Lot
$422,300 Zestimate®
$--/sqft
$-- HOA
What's special
Standing height basementFour bedroomWet bar
- 59 days |
- 1,540 |
- 52 |
Zillow last checked:
Listing updated:
Listed by:
Krya Harrison 908-267-8169,
North Star Elite Realty
Source: GSMLS,MLS#: 4033094
Facts & features
Interior
Bedrooms & bathrooms
- Bedrooms: 4
- Bathrooms: 3
- Full bathrooms: 3
Bedroom 1
- Level: Second
Bedroom 2
- Level: Second
Bedroom 3
- Level: Second
Dining room
- Level: First
Family room
- Level: First
Kitchen
- Features: Eat-in Kitchen, Pantry, Separate Dining Area
- Level: First
Living room
- Level: First
Basement
- Features: BathOthr, InsdEntr, Laundry, Leisure, OutEntrn, Toilet, Utility, Walkout
Heating
- 3 Units, Natural Gas
Appliances
- Included: Range/Oven-Gas, Gas Water Heater
Features
- Wet Bar, High Ceilings, Bathroom
- Flooring: Carpet, Wood
- Basement: Yes,Finished,Full,Walk-Out Access
- Number of fireplaces: 1
- Fireplace features: Living Room, Non-Functional
Property
Parking
- Total spaces: 6
- Parking features: 2 Car Width, Asphalt, Enclosed, Off Street, On Street
- Uncovered spaces: 6
Features
- Patio & porch: Deck
- Has private pool: Yes
- Pool features: Outdoor Pool, Above Ground
- Fencing: Metal Fence
Lot
- Size: 4,356 Square Feet
- Dimensions: 110 x 85
Details
- Additional structures: Storage Shed
- Parcel number: 2913002920000000030002
Construction
Type & style
- Home type: SingleFamily
- Architectural style: Colonial
- Property subtype: Single Family Residence
Materials
- Aluminum Siding
- Roof: Asphalt Shingle
Utilities & green energy
- Sewer: Public Sewer
- Water: Public
- Utilities for property: Underground Utilities
Community & HOA
Location
- Region: Rahway
Financial & listing details
- Tax assessed value: $121,100
- Annual tax amount: $9,184
- Date on market: 6/9/2026
- Exclusions: Seller's personal belongings
- Ownership type: Fee Simple
Estimated market value
$422,300
$401,000 - $443,000
$3,852/mo
Price history
| Date | Event | Price |
|---|---|---|
| 6/9/2026 | Listed for sale | $415,000+245.8% |
Source:  GSMLS #4033094 Report a problem GSMLS #4033094 Report a problem | ||
| 5/13/1999 | Sold | $120,000 |
Source: Public Record Report a problem | ||
Public tax history
| Year | Property taxes | Tax assessment |
|---|---|---|
| 2025 | $8,967 | $121,100 |
| 2024 | $8,967 +6.3% | $121,100 |
| 2023 | $8,435 +2.2% | $121,100 |
| 2022 | $8,254 -1.9% | $121,100 |
| 2021 | $8,418 +4.8% | $121,100 |
| 2020 | $8,030 +6% | $121,100 |
| 2019 | $7,578 | $121,100 |
| 2018 | $7,578 -2.1% | $121,100 |
| 2017 | $7,737 +1.1% | $121,100 |
| 2016 | $7,650 +1.8% | $121,100 |
| 2015 | $7,513 +2.6% | $121,100 |
| 2014 | $7,323 +3.5% | $121,100 |
| 2013 | $7,073 +1.3% | $121,100 |
| 2012 | $6,981 +12.4% | $121,100 |
| 2011 | $6,210 +4.7% | $121,100 |
| 2010 | $5,933 +3% | $121,100 |
| 2009 | $5,760 | $121,100 |
| 2008 | -- | $121,100 |
| 2007 | $5,552 | $121,100 |
| 2006 | -- | $121,100 +5.5% |
| 2005 | -- | $114,800 |
| 2004 | -- | $114,800 |
| 2003 | -- | $114,800 |
| 2002 | -- | $114,800 |
| 2001 | -- | $114,800 |
Find assessor info on the county website
Monthly payment
Est. payment
Payment breakdown
Explore the cost of this home by adjusting the details. Changes won't be saved.Climate risks
Neighborhood: 07065
Nearby schools
GreatSchools rating
- 5/10Grover Cleveland Elementary SchoolGrades: PK-6Distance: 0.8 mi
- 5/10Rahway Middle SchoolGrades: PK,7-8Distance: 1.6 mi
- 1/10Rahway High SchoolGrades: 9-12Distance: 1.4 mi
Schools provided by the listing agent
- Elementary: Roosevelt
- Middle: Cleveland
- High: Rahway Hs
Source: GSMLS. This data may not be complete. We recommend contacting the local school district to confirm school assignments for this home.
- $455,700-- bd-- ba1.2k sqft862 Leesville Ave, Rahway, NJ 07065Off Market
- $582,200-- bd-- ba1.7k sqft896 Leesville Ave, Rahway, NJ 07065Off Market
- $476,200-- bd-- ba1.5k sqft848 Leesville Ave, Rahway, NJ 07065Off Market
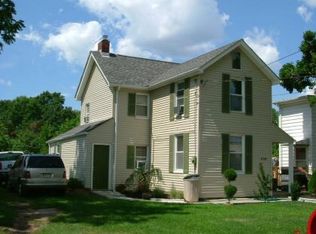
- $396,7002 bd2 ba1.1k sqft838 Leesville Ave, Rahway, NJ 07065Off Market
- $467,200-- bd-- ba1.6k sqft906 Leesville Ave, Rahway, NJ 07065Off Market
- $465,600-- bd-- ba1.6k sqft916 Leesville Ave, Rahway, NJ 07065Off Market
- $461,500-- bd-- ba1.1k sqft930 Leesville Ave, Rahway, NJ 07065Off Market
- $483,8002 bd1 ba1.5k sqft855 Main St, Rahway, NJ 07065Off Market
A local agent can set up tours, give advice and negotiate with sellers.
A local lender can help you make sure your offer is ready when you are.
Similar homes
- $--3 bd1 ba1.3k sqft432 Green St, Woodbridge, NJ 07095Auction
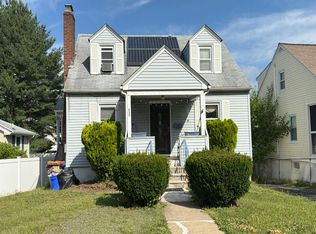 Auction.com 2
 - $--4 bd2 ba1.6k sqft573 Berlant Ave, Roselle, NJ 07203Auction
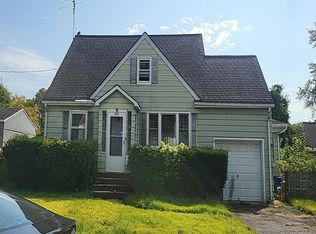 Auction.com 2
 - $419,9994 bd2 ba1.3k sqft180 State St, Perth Amboy, NJ 08861For Sale
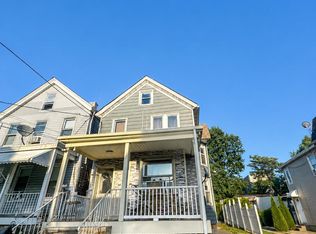
 MLS ID #2617016R, MIGUEL A. HERNANDEZ. All Jersey MLS
 - $415,0003 bd1 ba1.2k sqft813 George St, Plainfield, NJ 07062For Sale
 MLS ID #2701709R, DENNIS J. VALVANO. All Jersey MLS
 - $450,0003 bd1 ba-- sqft18 Concord St, Cranford Twp., NJ 07016For SaleMLS ID #4043442, Jennifer Ramirez, Real. GSMLS
- $399,0003 bd2 ba-- sqft217 Glenwood Rd, Elizabeth City, NJ 07208For SaleMLS ID #4043748, Marjorie T. Brown, Keller Williams Towne Square Real. GSMLS
- $--3 bd1 ba1.1k sqft273 Newark Ave, Union, NJ 07083AuctionXome
- $439,0003 bd2 ba1.1k sqft979 W 4th St, Plainfield, NJ 07063For SaleMLS ID #2701819R, GURJEET SINGH. All Jersey MLS
- $459,9003 bd2 ba-- sqft1037 W 5Th St, Plainfield City, NJ 07063For SaleMLS ID #4042783, Claudia Jean Rawls, Century 21 Jrs Realty. GSMLS
- $--4 bd2 ba1.6k sqft164-166 Isabella Ave, Newark, NJ 07106AuctionXome
- $405,0003 bd2 ba3.1k sqft428 Union Ave, Irvington Twp., NJ 07111For SaleMLS ID #4035814, Kerra Williams, Homesmart First Advantage Realty. GSMLS
- $483,2004 bd2 ba1.7k sqft1208 Woodbine Ave, Plainfield City, NJ 07060For SaleMLS ID #4029426, Christopher A. Rose, Realhome Services & Solutions Inc. GSMLS
- $525,0003 bd2 ba-- sqft164 W Grant Ave, Roselle Park Boro, NJ 07204For SaleMLS ID #4044404, Luke Sangiamo, Daunno Realty Services Llc. GSMLS
- $440,0004 bd2 ba19k sqft32 Oak Ave, Irvington Twp., NJ 07111For SaleMLS ID #4045099, Steven Schulman, Compass New Jersey, Llc. GSMLS
- $--5 bd2 ba1.9k sqft29 Wolcott Ter, Newark, NJ 07112AuctionXome
- $--4 bd2 ba2k sqft157 Washington St, Keyport, NJ 07735AuctionXome
- $399,9994 bd3 ba-- sqft832 S 15Th St, Newark City, NJ 07108For SaleMLS ID #4042280, Lewis Garcia, Lim Bances Realty. GSMLS
- $--4 bd1 ba2k sqft100 Beacon Blvd, Keansburg, NJ 07734AuctionServiceLink Auction
- $--3 bd1 ba764 sqft12 Cherokee St, Staten Island, NY 10305AuctionAuction.com 2
- $--3 bd2 ba1.2k sqft150 Alexander St, Newark, NJ 07106AuctionAuction.com 2
