Don't Pass this Up and Move-In Ready. Stately vinyl sided 2 Family that has been attractively remodeled for the new purchaser(s). Each apartment consists of 6 rooms: Eat-in-kitchen, formal dining room, living room, 3 bedrooms, brand new bath with walk-in tiled shower, plus an oversized laundry room. Appliance package includes: Oven/range, microwave, refrigerator, dishwasher, washer & dryer. New natural gas hot air heating systems w/central air, gas hot water heaters, electrical service for each unit. Walk up attic offers great potential to create additional living space to incorporate with the second floor apartment. Other upgrades: New energy efficient thermo windows throughout, even includes the attic, new flooring, recessed lighting, new front and rear concrete walkways. Basement is ideal for extra storage with access from interior hallway or outside hatchway. Nice level corner lot with a 2-car detached garage and generous size paved parking area. Shopping services are in close proximity: Big Y, Lowe's, Price-Rite, CVS, Walgreens, Food Venues, Banks, Houses of Worship, Movie Theatre, Planet Fitness! SCHEDULE YOUR SHOWING! IMMEDIATE OCCUPANCY!
Coming soon 11/12
$549,900
872 Main Street, Torrington, CT 06790
6beds
2,992sqft
Multi Family
Built in 1900
-- sqft lot
$-- Zestimate®
$184/sqft
$-- HOA
What's special
- 3 days
- 54
- 4
Zillow last checked:
Listing updated:
Listed by:
Marshall Cohen (860)307-2594,
Cohen Agency 860-618-5800,
Holly Blinkoff 860-806-8010,
Cohen Agency
Source: Smart MLS,MLS#: 24218174
Facts & features
Interior
Bedrooms & bathrooms
- Bedrooms: 6
- Bathrooms: 2
- Full bathrooms: 2
Heating
- Forced Air, Natural Gas
Cooling
- Central Air
Appliances
- Included: Electric Water Heater, Water Heater
Features
- Basement: Full
- Attic: Walk-up
- Has fireplace: No
Interior area
- Total structure area: 2,992
- Total interior livable area: 2,992 sqft
- Finished area above ground: 2,992
Property
Features
- Exterior features: Sidewalk, Rain Gutters
Lot
- Size: 0.34 Acres
- Features: Corner Lot
Details
- Parcel number: 889341
- Zoning: R6
Construction
Type & style
- Home type: MultiFamily
- Architectural style: Units on different Floors
- Property subtype: Multi Family
Materials
- Vinyl Siding
- Foundation: Stone
- Roof: Asphalt
Condition
- New construction: No
- Year built: 1900
Utilities & green energy
- Sewer: Public Sewer
- Water: Public
Community & HOA
HOA
- Has HOA: No
Location
- Region: Torrington
Financial & listing details
- Price per square foot: $184/sqft
- Tax assessed value: $166,950
- Annual tax amount: $5,586
- Date on market: 10/30/2026
Estimated market value
Not available
Estimated sales range
Not available
Not available
Price history
Price history is unavailable.
Public tax history
Tax history is unavailable.
Monthly payment
Est. payment
Payment breakdown
Explore the cost of this home by adjusting the details. Changes won't be saved.Climate risks
Neighborhood: 06790
Nearby schools
Schools provided by the listing agent
- High: Torrington
Source: Smart MLS. This data may not be complete. We recommend contacting the local school district to confirm school assignments for this home.


Similar homes
- $530,0008 bd3 ba3.1k sqft379, 381, 383 Migeon Avenue, Torrington, CT 06790For Sale
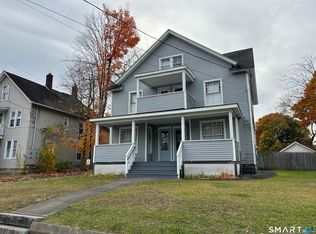
 MLS ID #24218307, Brandon Riley, eXp Realty. Smart MLS
- $334,9004 bd4 ba3.1k sqft475 Riverside Avenue, Torrington, CT 06790For Sale
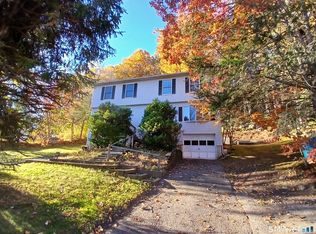 MLS ID #24217873, Susan Belmonte, Coldwell Banker Realty. Smart MLS
- $--3 bd3 ba1.8k sqft234 Trotters Way, Torrington, CT 06790Auction
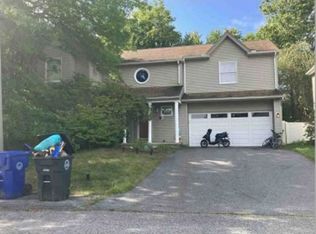 Xome
- $439,0005 bd2 ba2.6k sqft237 North Elm Street, Torrington, CT 06790For Sale
 MLS ID #24192768, Marshall Cohen, Cohen Agency. Smart MLS
- $545,0003 bd3 ba2.8k sqft124 Suncrest Court, Torrington, CT 06790For SaleMLS ID #24183172, Tom Jacovino, Great Estates, CT. Smart MLS
- $399,9005 bd3 ba1.8k sqft59 Hill Street, Torrington, CT 06790For SaleMLS ID #24215690, Joseph Salzillo, Salzillo Realty Company. Smart MLS
- $454,9009 bd3 ba2.6k sqft264 South Main Street, Torrington, CT 06790For SaleMLS ID #24155992, Marco Monroy, The Washington Agency. Smart MLS
- $275,0003 bd2 ba1.9k sqft36 Wheeler Lane, Torrington, CT 06790For SaleMLS ID #24217946, Cathy Macias, Northwest CT Realty. Smart MLS
- $380,0005 bd2 ba1.8k sqft(Undisclosed Address), Torrington, CT 06790For SaleMLS ID #24194633, Michelle Grant, Coldwell Banker Premier Real Estate. Smart MLS
- $330,0005 bd3 ba1.9k sqft34 Washington Avenue, Torrington, CT 06790For SaleMLS ID #24211623, Michelle Grant, Coldwell Banker Premier Real Estate. Smart MLS
- $339,0004 bd2 ba2.3k sqft25 High Street, Torrington, CT 06790For SaleMLS ID #24207855, Anthony Velez, VC Property Group, LLC. Smart MLS
- $275,0006 bd2 ba3.2k sqft50 King Street, Torrington, CT 06790For SaleMLS ID #24206649, Ramazan Trepca, Century 21 Scala Group. Smart MLS
- $345,0003 bd2 ba1.8k sqft311 Torringford Street, Torrington, CT 06790For SaleMLS ID #24216540, Michelle Grant, Coldwell Banker Premier Real Estate. Smart MLS
- $535,0008 bd4 ba3.1k sqft36 High Street, Canton, CT 06019For SaleMLS ID #24209900, Matthew F. Schoenhardt, William Raveis Real Estate. Smart MLS
- $599,9955 bd4 ba3k sqft5 Dickman Road, Plainville, CT 06062For SaleMLS ID #24217803, Tabitha W. Manafort, Showcase Realty, Inc.. Smart MLS
- $329,9003 bd3 ba2.1k sqft55 Wedgewood Drive, Torrington, CT 06790For SaleMLS ID #24216122, Christine A. Hunter, Hunter Real Estate, LLC. Smart MLS
- $499,9006 bd5 ba2.8k sqft205 Old New Hartford Road, Winchester, CT 06098For SaleMLS ID #24178149, TK Krumm, Berkshire Hathaway NE Prop.. Smart MLS
- $419,9003 bd2 ba1.6k sqft35 Pfeffer Lane, Torrington, CT 06790For SaleMLS ID #24216062, Wieslawa Fretto, Cohen Agency. Smart MLS
- $354,9004 bd2 ba1.7k sqft26 Fern Drive, Torrington, CT 06790For SaleMLS ID #24212030, Yolanda Aveiga Tuarez, eXp Realty. Smart MLS
- $449,0005 bd2 ba4.3k sqft1318 Litchfield Turnpike, New Hartford, CT 06057For SaleMLS ID #24193729, Suzie Larson, Turning Point Realty, LLC. Smart MLS
