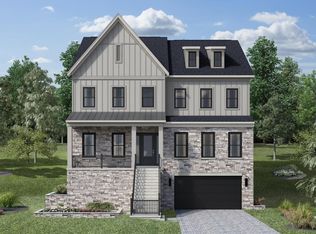
The Grove at Dominion Hills is Toll Brothers boutique single family home community in highly desired Arlington, VA. This popular Woodward home design is now for sale for October/November 2024 move-in. This home design has it all. Enter through your front door into a light filled foyer with soaring 10’ ceilings, large dining room just off the front door featuring a tray ceiling and designer light fixture, and a private office with full bath and closet – ideal for work from home, playroom, or main level living. Separate powder room on this level! As you make your way into this 5,032+ sq ft home, you will open to the fully upgraded kitchen featuring dual toned cabinets stacked to the ceiling, light & bright quartz countertops, and stainless-steel Jenn Air appliances. Just off the kitchen is a large butler’s pantry, ideal for additional storage. Cozy up in the great room with gas fireplace and tile accent wall. Bring the outdoors in with the luxury outdoor living space just off your casual dining area. Enjoy summer evenings with your multi-stack sliding door open and retractable screens down! Upstairs, this home features a large primary suite with dual walk-in closets, relaxing primary bath with separate vanities, large soaking tub, and walk-in shower. On this same level you have three additional generous sized bedrooms, all with walk-in closets and full baths. This level is complete with a laundry room boasting cabinets and a utility sink. The finished lower level has your garage access along with rec room space, wet bar, bedroom, full bath, and convenient drop area as soon as you enter. The functional elevator travels all 3 levels of this home. Give us a call to schedule your appointment today – this one won’t last long!
Sold for $1,971,600
$1,971,600
872 N Madison St, Arlington, VA 22205
5beds
5,032sqft
Single Family Residence
Built in 2025
8,222 Square Feet Lot
$2,285,900 Zestimate®
$392/sqft
$7,633 Estimated rent
Home value
$2,285,900
$2.08M - $2.51M
$7,633/mo
Zestimate® history
Owner options
List your home for rent
$7,633/mo
Rent Zestimate®
Find your next renter with Zillow Rental Manager. Plus, with online applications, you can quickly screen prospective tenants – for free.
$7,633/mo
Rent Zestimate®
Refinance and save
$12,339/mo
Est. payment
Refinancing to a lower rate could help reduce your monthly payments and save thousands over the life of the loan.
$12,339/mo
Est. payment
Explore your selling options
Work with a Zillow partner agent
Leverage their expertise and Zillow's premium Showcase listings to get your home seen by more buyers.
Get startedList with your own agent
Get your home in front of millions of buyers by listing it on Zillow.
Learn how to do itSell it yourself
Take full control of how buyers see your home on Zillow by listing For Sale by Owner (FSBO).
List your homeWhat's special
Premium finishesMulti-panel stacking doorsWalk-in closetRoomy secondary bedroomsGourmet kitchenLuxury outdoor living space
Zillow last checked:
Listing updated:
Listed by:
Carla Brown 703-623-3462,
Toll Brothers Real Estate Inc.
Bought with:
Simon Sarver, 0225214035
Karta Properties
Source: Bright MLS,MLS#: VAAR2046482
Facts & features
Interior
Bedrooms & bathrooms
- Bedrooms: 5
- Bathrooms: 7
- Full bathrooms: 6
- 1/2 bathrooms: 1
- Main level bathrooms: 2
Rooms
- Room types: Dining Room, Primary Bedroom, Bedroom 2, Bedroom 3, Bedroom 4, Bedroom 5, Kitchen, Library, Foyer, Breakfast Room, Great Room
Basement
- Area: 1000
Heating
- Programmable Thermostat, Natural Gas
Cooling
- ENERGY STAR Qualified Equipment, Central Air, Zoned, Electric
Appliances
- Included: Dishwasher, Disposal, Exhaust Fan, Microwave, Oven, Range Hood, Refrigerator, Cooktop, Water Heater, Gas Water Heater
- Laundry: Hookup, Upper Level, Dryer In Unit
Features
- Walk-In Closet(s), Recessed Lighting, Dining Area, Pantry, Breakfast Area, Family Room Off Kitchen, Open Floorplan, Eat-in Kitchen, Kitchen Island, Dry Wall, 9'+ Ceilings
- Flooring: Carpet, Hardwood, Vinyl
- Doors: French Doors, Insulated, Sliding Glass
- Windows: Double Pane Windows, Energy Efficient, Screens, Sliding, Vinyl Clad
- Basement: Garage Access,Exterior Entry,Concrete,Side Entrance,Sump Pump
- Number of fireplaces: 1
- Fireplace features: Gas/Propane
Interior area
- Total structure area: 5,032
- Total interior livable area: 5,032 sqft
- Finished area above ground: 4,032
- Finished area below ground: 1,000
Property
Parking
- Total spaces: 4
- Parking features: Garage Faces Front, Private, Attached, Driveway, On Street
- Attached garage spaces: 2
- Uncovered spaces: 2
Accessibility
- Accessibility features: Doors - Lever Handle(s), Doors - Swing In, Accessible Elevator Installed
Features
- Levels: Three
- Stories: 3
- Patio & porch: Patio, Porch
- Exterior features: Lighting, Sidewalks, Street Lights
- Pool features: None
Lot
- Size: 8,222 Square Feet
Details
- Additional structures: Above Grade, Below Grade
- Parcel number: NO TAX RECORD
- Zoning: N/A
- Special conditions: Standard
Construction
Type & style
- Home type: SingleFamily
- Architectural style: Contemporary
- Property subtype: Single Family Residence
Materials
- Batts Insulation, Blown-In Insulation, CPVC/PVC, HardiPlank Type, Rough-In Plumbing, Spray Foam Insulation, Stone
- Foundation: Slab
- Roof: Architectural Shingle
Condition
- Excellent
- New construction: Yes
- Year built: 2025
Details
- Builder model: Woodward Fairview
- Builder name: Toll Brothers
Utilities & green energy
- Sewer: Public Sewer
- Water: Public
- Utilities for property: Cable Available, Electricity Available, Natural Gas Available, Phone Available, Sewer Available, Underground Utilities, Water Available
Community & HOA
Community
- Security: Security System
- Subdivision: The Grove At Dominion Hills
HOA
- Has HOA: Yes
- Services included: Common Area Maintenance
- HOA fee: $87 monthly
Location
- Region: Arlington
Financial & listing details
- Price per square foot: $392/sqft
- Date on market: 7/18/2024
- Listing agreement: Exclusive Right To Sell
- Ownership: Fee Simple
- Road surface type: Approved, Black Top, Paved
Price history
| Date | Event | Price |
|---|---|---|
| 11/13/2024 | Sold | $1,971,600+1.1%$392/sqft |
Source:  Bright MLS #VAAR2046482 Report a problem Bright MLS #VAAR2046482 Report a problem | ||
| 9/20/2024 | Pending sale | $1,949,950$388/sqft |
Source: Bright MLS #VAAR2046482 Report a problem | ||
| 7/27/2024 | Price change | $1,949,950-2.5%$388/sqft |
Source:  Toll Brothers Inc. Report a problem Toll Brothers Inc. Report a problem | ||
| 6/20/2024 | Price change | $1,999,950-1.5%$397/sqft |
Source: Toll Brothers Inc. Report a problem | ||
| 4/7/2024 | Listed for sale | $2,029,950-7.6%$403/sqft |
Source: Toll Brothers Inc. Report a problem | ||
| 10/7/2023 | Listing removed | -- |
Source: Toll Brothers Inc. Report a problem | ||
| 9/19/2023 | Listed for sale | $2,195,950$436/sqft |
Source: Toll Brothers Inc. Report a problem | ||
Public tax history
Tax history is unavailable.
Neighborhood: Dominion Hills
Nearby homes
- $1,971,600-- bd-- ba-- sqftN Madison St, Arlington, VA 22205Sold
- $2,057,3005 bd7 ba4.9k sqft852 N Madison St, Arlington, VA 22205Off Market

- $2,027,950-- bd-- ba-- sqftN Madison St, Arlington, VA 22205Sold
- $2,094,3005 bd7 ba5k sqft868 N Madison St, Arlington, VA 22205Off Market
- $1,800,000-- bd-- ba-- sqftN Madison St, Arlington, VA 22205Sold
- $979,1004 bd3 ba1.3k sqft871 N Madison St, Arlington, VA 22205Off Market
- $940,6004 bd2 ba1.1k sqft875 N Madison St, Arlington, VA 22205Off Market
- $1,959,7404 bd7 ba5.2k sqft880 N Madison St, Arlington, VA 22205Sold
Nearby schools
GreatSchools rating
- 10/10Cardinal Elementary SchoolGrades: PK-5Distance: 0.8 mi
- 8/10Swanson Middle SchoolGrades: 6-8Distance: 0.7 mi
- 8/10Yorktown High SchoolGrades: 9-12Distance: 2 mi
Schools provided by the listing agent
- Elementary: Cardinal
- Middle: Swanson
- High: Yorktown
- District: Arlington County Public Schools
Source: Bright MLS. This data may not be complete. We recommend contacting the local school district to confirm school assignments for this home.
Get a cash offer in 3 minutes
Find out how much your home could sell for in as little as 3 minutes with a no-obligation cash offer.
Estimated market value
$2,285,900
Get a cash offer in 3 minutes
Find out how much your home could sell for in as little as 3 minutes with a no-obligation cash offer.
Estimated market value
$2,285,900
- Virginia
- Arlington County
- Arlington
- 22205
- Dominion Hills
- 872 N Madison St
Nearby cities
Nearby neighborhoods
Nearby zip codes
Other Arlington Topics
