The Grove at Dominion Hills is Toll Brothers boutique single family home community in highly desired Arlington, VA. This popular Woodward home design is the last home in the community with an elevator and is for Summer 2026 move-in. This home design has it all 5 bedrooms all with their own bathrooms. Enter through your front door into a light filled foyer with soaring 10’ ceilings, large dining room just off the front door featuring a tray ceiling and designer light fixture, and a private office with full bath and closet – ideal for work from home, playroom, or main level living. Separate powder room on this level! As you make your way into this 5,200+ sq ft home, you will open to the fully upgraded kitchen featuring dual toned cabinets stacked to the ceiling, light & bright quartz countertops, and stainless-steel Jenn Air appliances. Just off the kitchen is a large butler’s pantry, ideal for additional storage. Cozy up in the great room with gas fireplace and tile accent wall. Bring the outdoors in with the luxury outdoor living space just off your casual dining area. Enjoy summer evenings with your multi-stack sliding door open and retractable screens down! Upstairs, this home features a large primary suite with dual walk-in closets, relaxing primary bath with separate vanities, large soaking tub, and walk-in shower. On this same level you have three additional generous sized bedrooms, all with walk-in closets. This level is complete with a laundry room boasting cabinets and a utility sink. The finished lower level has your garage access along with rec room space, wet bar, bedroom, full bath, and convenient mud room seating area as soon as you enter. The functional elevator travels all 3 levels of this home. Great developing area with great schools, shops, dining, Metro, and close easy access to commuter main routes. This is one only few SFH homes available in Arlington with an elevator and its new!
Pending
$1,950,000
880 N Madison St, Arlington, VA 22205
4beds
5,200sqft
Single Family Residence
Built in 2025
8,222 Square Feet Lot
$1,109,900 Zestimate®
$375/sqft
$87/mo HOA
What's special
Gas fireplaceFinished lower levelRec room spaceWet barGenerous sized bedroomsFully upgraded kitchenLarge dining room
- 326 days |
- 80 |
- 2 |
Zillow last checked:
Listing updated:
Listed by:
Carla Brown 703-623-3462,
Toll Brothers Real Estate Inc. 7036233462
Source: Bright MLS,MLS#: VAAR2062996
Facts & features
Interior
Bedrooms & bathrooms
- Bedrooms: 4
- Bathrooms: 7
- Full bathrooms: 6
- 1/2 bathrooms: 1
- Main level bathrooms: 2
Rooms
- Room types: Dining Room, Primary Bedroom, Bedroom 2, Bedroom 3, Bedroom 4, Kitchen, Basement, Library, Foyer, Breakfast Room, Great Room
Primary bedroom
- Features: Attached Bathroom, Walk-In Closet(s), Flooring - Other
- Level: Upper
Bedroom 2
- Features: Walk-In Closet(s), Attached Bathroom, Flooring - Other
- Level: Upper
Bedroom 3
- Features: Walk-In Closet(s), Attached Bathroom, Flooring - Other
- Level: Upper
Bedroom 4
- Features: Walk-In Closet(s), Attached Bathroom, Flooring - Other
- Level: Upper
Basement
- Features: Flooring - Other
- Level: Lower
Breakfast room
- Features: Flooring - Other
- Level: Main
Dining room
- Features: Flooring - Other
- Level: Main
Foyer
- Features: Flooring - Other
- Level: Main
Great room
- Features: Fireplace - Gas, Flooring - Other
- Level: Main
Kitchen
- Features: Kitchen Island, Flooring - Other
- Level: Main
Library
- Features: Flooring - Other
- Level: Main
Heating
- Programmable Thermostat, Central, Heat Pump, Zoned, Natural Gas, Electric
Cooling
- Central Air, Electric
Appliances
- Included: Cooktop, Dishwasher, Disposal, Exhaust Fan, Freezer, Microwave, Oven, Range Hood, Water Heater, Gas Water Heater
- Laundry: Hookup, Upper Level, Dryer In Unit
Features
- Walk-In Closet(s), Attic, Dining Area, Pantry, Breakfast Area, Family Room Off Kitchen, Open Floorplan, Eat-in Kitchen, Kitchen Island, Dry Wall, 9'+ Ceilings, High Ceilings
- Doors: Sliding Glass
- Windows: Energy Efficient, Screens
- Basement: Garage Access,Exterior Entry,Concrete,Side Entrance,Sump Pump
- Number of fireplaces: 1
- Fireplace features: Gas/Propane
Interior area
- Total structure area: 5,200
- Total interior livable area: 5,200 sqft
- Finished area above ground: 4,200
- Finished area below ground: 1,000
Property
Parking
- Total spaces: 2
- Parking features: Garage Faces Front, Inside Entrance, Garage Door Opener, Attached
- Attached garage spaces: 2
Accessibility
- Accessibility features: Doors - Lever Handle(s), Doors - Swing In, Accessible Elevator Installed
Features
- Levels: Three
- Stories: 3
- Exterior features: Lighting
- Pool features: None
- Has view: Yes
- View description: City
Lot
- Size: 8,222 Square Feet
- Features: Landscaped, Backs - Open Common Area, Wooded
Details
- Additional structures: Above Grade, Below Grade
- Parcel number: N/A
- Zoning: N/A
- Special conditions: Standard
Construction
Type & style
- Home type: SingleFamily
- Architectural style: Contemporary
- Property subtype: Single Family Residence
Materials
- Batts Insulation, Blown-In Insulation, Cement Siding, CPVC/PVC, Fiber Cement, Rough-In Plumbing, Spray Foam Insulation
- Foundation: Slab
- Roof: Architectural Shingle
Condition
- New construction: Yes
- Year built: 2025
Details
- Builder model: Woodward Modern Farmhouse
- Builder name: Toll Brothers
Utilities & green energy
- Sewer: Public Sewer
- Water: Public
- Utilities for property: Underground Utilities
Community & HOA
Community
- Security: Security System
- Subdivision: The Grove At Dominion Hills
HOA
- Has HOA: Yes
- Amenities included: None
- Services included: Common Area Maintenance
- HOA fee: $87 monthly
Location
- Region: Arlington
Financial & listing details
- Price per square foot: $375/sqft
- Date on market: 8/29/2025
- Listing agreement: Exclusive Right To Sell
- Ownership: Fee Simple
- Road surface type: Black Top, Paved
Estimated market value
$1,109,900
$988,000 - $1.24M
$5,116/mo
Price history
| Date | Event | Price |
|---|---|---|
| 10/23/2025 | Pending sale | $1,950,000$375/sqft |
Source:  Bright MLS #VAAR2062996 Report a problem Bright MLS #VAAR2062996 Report a problem | ||
| 6/10/2025 | Price change | $1,950,000+0%$375/sqft |
Source:  Toll Brothers Inc. Report a problem Toll Brothers Inc. Report a problem | ||
| 5/20/2025 | Listed for sale | $1,949,950$375/sqft |
Source: Toll Brothers Inc. Report a problem | ||
Public tax history
Tax history is unavailable.
Monthly payment
Est. payment
Payment breakdown
Explore the cost of this home by adjusting the details. Changes won't be saved.Climate risks
Neighborhood: Dominion Hills
Nearby schools
GreatSchools rating
- 10/10Cardinal Elementary SchoolGrades: PK-5Distance: 0.8 mi
- 8/10Swanson Middle SchoolGrades: 6-8Distance: 0.7 mi
- 8/10Yorktown High SchoolGrades: 9-12Distance: 1.9 mi
Schools provided by the listing agent
- Elementary: Cardinal
- Middle: Swanson
- High: Yorktown
- District: Arlington County Public Schools
Source: Bright MLS. This data may not be complete. We recommend contacting the local school district to confirm school assignments for this home.
- $825,500-- bd-- ba-- sqftN Madison St, Arlington, VA 22205Off Market
- $1,800,000-- bd-- ba-- sqftN Madison St, Arlington, VA 22205Sold
- $859,800-- bd-- ba-- sqftN Madison St, Arlington, VA 22205Off Market
- $1,950,0005 bd5 ba4.4k sqft884 N Manchester St, Arlington, VA 22205Sold

- $1,949,7586 bd6 ba4.4k sqft889 N Manchester St, Arlington, VA 22205Sold
- $944,1004 bd2 ba1.1k sqft875 N Madison St, Arlington, VA 22205Off Market
- $1,351,8005 bd4 ba2.6k sqft879 N Madison St, Arlington, VA 22205Off Market
- $1,971,6005 bd7 ba5k sqft872 N Madison St, Arlington, VA 22205Sold
A local agent can set up tours, give advice and negotiate with sellers.
Similar homes
- $1,800,0006 bd6 ba5.5k sqft742 N George Mason Dr, Arlington, VA 22203For Sale

 MLS ID #VAAR2067918, Andres Serafini, Realty of America LLC. Bright MLS
 - $1,889,9004 bd4 ba4.6k sqft7738 Leonard Dr, Falls Church, VA 22043New Construction
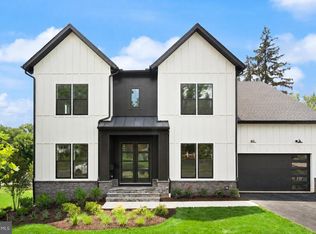 MLS ID #VAFX2317406, JENNIFER RIDDLE, Pearson Smith Realty, LLC. Bright MLS
 - from $2,795,0006 bd6 ba5.7k sqftVolta Model - Modern Farmhouse Plan, PCI 22205, Arlington, VA 22205New Construction
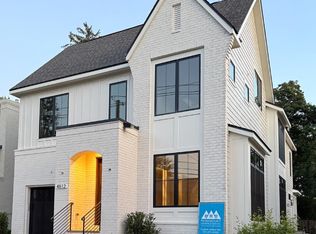 Paramount Construction
 - from $2,501,0566 bd6 ba5.7k sqftBright and Breezy Living in the Volta Plan, PCI 22205, Arlington, VA 22205New ConstructionParamount Construction
- $1,997,5005 bd5 ba4.8k sqft1212 Drake St SW, Vienna, VA 22180New ConstructionMLS ID #VAFX2291790, JENNIFER RIDDLE, Pearson Smith Realty, LLC. Bright MLS
- $2,235,0005 bd5 ba4.9k sqft3411 17th St N, Arlington, VA 22207New ConstructionMLS ID #VAAR2067438, Aaron Probasco, Samson Properties. Bright MLS
- from $2,552,9445 bd5 ba3.9k sqftOakmere Model - 1st Floor BR Option Plan, PCI 22205, Arlington, VA 22205New ConstructionParamount Construction
- $2,299,5006 bd5 ba6.5k sqft6512 Williamsburg Blvd, Arlington, VA 22213New ConstructionMLS ID #VAAR2075374, Deyi Awadallah, D.S.A. Properties & Investments LLC. Bright MLS
- from $2,795,0006 bd6 ba5.7k sqftChevy Chase OPEN HOUSE Sat & Sun Plan, PCI 22205, Arlington, VA 22205New ConstructionParamount Construction
- $1,976,5005 bd5 ba5.3k sqft7204 Andrus Rd, Bethesda, MD 20817New ConstructionBright MLS
- $2,250,0005 bd5 ba3.9k sqft923 17th St S, Arlington, VA 22202New ConstructionMLS ID #VAAR2076302, Steven Chen, Compass. Bright MLS
- from $1,950,9905 bd5 ba4.2k sqftMillwright II Plan, Stratton Place, Bethesda, MD 20817New ConstructionEvergreene Homes
- $2,224,0006 bd8 ba7.3k sqft7306 Sportsman Dr, Falls Church, VA 22043New ConstructionMLS ID #VAFX2327458, Mr. Karl Lotspeich, Keller Williams Realty. Bright MLS
- $2,074,5005 bd5 ba6.4k sqft9211 Kilmarnock Dr, Fairfax, VA 22031New ConstructionMLS ID #VAFX2287274, JENNIFER RIDDLE, Pearson Smith Realty, LLC. Bright MLS
- $2,899,9996 bd7 ba6k sqft2816 N Jefferson St, Arlington, VA 22207New ConstructionMLS ID #VAAR2072480, Rafael Aguilera, Residential Properties, Inc.. Bright MLS
- $1,999,0006 bd8 ba7.7k sqft2613 Beacon Hill Rd, Alexandria, VA 22306New ConstructionMLS ID #VAFX2310430, Yunia Velasquez, Elan Real Estate, Inc.. Bright MLS
- $1,998,0004 bd5 ba4.8k sqft4403 Andes Dr, Fairfax, VA 22030New ConstructionMLS ID #VAFX2273880, Yvette Lawless, Samson Properties. Bright MLS
- $1,760,5003 bd5 ba3.4k sqft7421 Howard Ct, Falls Church, VA 22043New ConstructionMLS ID #VAFX2303252, Robert Larson, Pearson Smith Realty, LLC. Bright MLS
- $2,495,0006 bd6 ba5.5k sqft921 22nd St S, Arlington, VA 22202New ConstructionMLS ID #VAAR2068784, Steve Watson, KW Metro Center. Bright MLS
- from $2,795,0006 bd6 ba5.7k sqftChevy Chase OPEN HOUSE Sat & Sun Plan, PCI -22207, Arlington, VA 22207New ConstructionParamount Construction
