Exceptional New Construction Offering Luxury, Space, and Unmatched Value Near Tysons Corner This isn't just another new construction home. It's over 7,300 square feet of custom-designed luxury that delivers the space, style, and sophistication today's buyers are searching for, all in one of Northern Virginia's most connected locations. Built by YR Design & Build, this newly completed residence offers six bedrooms, seven full baths, one half bath, and a floor plan designed to elevate everyday living. The heart of the home is an impressive chef's kitchen featuring Thermador appliances, custom cabinetry, a striking waterfall quartz island, and a walk-in pantry that opens effortlessly to expansive living and dining spaces. Whether you're hosting a holiday gathering or enjoying a quiet evening at home, every room was designed to impress without sacrificing comfort. The main-level guest suite offers exceptional flexibility for visitors, multi-generational living, or a private executive office. Upstairs, the owner's suite feels more like a luxury hotel retreat than a bedroom, complete with a spacious sitting area, oversized walk-in closet, and a spa-worthy bath featuring a soaking tub, dual vanities, and an oversized glass shower. Three additional en suite bedrooms and a versatile loft complete the upper level. The walk-out lower level is where this home truly comes to life. Movie nights in the private theater. Game day around the custom wet bar. Morning workouts in the dedicated fitness room. A spacious recreation area, private guest suite, and abundant storage make this level as functional as it is unforgettable. Thoughtful details continue throughout with wide-plank hardwood floors, soaring ceilings, oversized windows that flood the home with natural light, dual-zone HVAC, a 400-amp electrical service, EV charging capability, tankless water heater, and energy-efficient construction. Location is everything, and this home delivers. Just minutes from Tysons, the Silver Line Metro, I-495, I-66, and Route 7, you'll spend less time commuting and more time enjoying everything this exceptional home has to offer. Zoned for Westgate Elementary, Kilmer Middle, and Marshall High School. In a market where luxury buyers have options, this home stands apart by offering exceptional square footage, designer finishes, and remarkable value in one complete package. If you've been waiting for the right combination of size, style, location, and price, you've just found it.
Pending
$2,224,000
7306 Sportsman Dr, Falls Church, VA 22043
6beds
7,336sqft
:
Get pre-qualified$13,356/mo
Single Family Residence
Built in 2025
10,665 Square Feet Lot
$2,207,800 Zestimate®
$303/sqft
$-- HOA
What's special
Private theaterWalk-out lower levelVersatile loftStriking waterfall quartz islandSoaring ceilingsSix bedroomsWalk-in pantry
- 36 days |
- 260 |
- 5 |
Zillow last checked:
Listing updated:
Listed by:
Scott Shawkey 703-408-5103,
Keller Williams Realty 703-636-7300,
Co-Listing Agent: Karl Girard Lotspeich 703-300-7179,
Keller Williams Realty
Source: Bright MLS,MLS#: VAFX2327458
Facts & features
Interior
Bedrooms & bathrooms
- Bedrooms: 6
- Bathrooms: 8
- Full bathrooms: 7
- 1/2 bathrooms: 1
- Main level bathrooms: 2
- Main level bedrooms: 1
Basement
- Area: 2110
Heating
- Forced Air, Natural Gas
Cooling
- Central Air, Electric
Appliances
- Included: Disposal, ENERGY STAR Qualified Dishwasher, ENERGY STAR Qualified Refrigerator, Oven, Range Hood, Refrigerator, Six Burner Stove, Stainless Steel Appliance(s), Gas Water Heater
- Laundry: Hookup, Upper Level, Washer/Dryer Hookups Only
Features
- Soaking Tub, Breakfast Area, Dining Area, Family Room Off Kitchen, Open Floorplan, Formal/Separate Dining Room, Kitchen - Gourmet, Kitchen Island, Pantry, Recessed Lighting, Upgraded Countertops, Walk-In Closet(s), Bar, 9'+ Ceilings, Dry Wall
- Flooring: Ceramic Tile, Hardwood, Luxury Vinyl, Other, Carpet, Wood
- Doors: Double Entry, French Doors, Insulated
- Windows: Double Pane Windows, Energy Efficient, Low Emissivity Windows, Skylight(s), Storm Window(s)
- Basement: Full,Finished,Walk-Out Access
- Number of fireplaces: 1
- Fireplace features: Gas/Propane
Interior area
- Total structure area: 7,336
- Total interior livable area: 7,336 sqft
- Finished area above ground: 5,226
- Finished area below ground: 2,110
Property
Parking
- Total spaces: 2
- Parking features: Garage Faces Front, Garage Door Opener, Inside Entrance, Concrete, Attached, Driveway
- Attached garage spaces: 2
- Has uncovered spaces: Yes
Accessibility
- Accessibility features: None
Features
- Levels: Three
- Stories: 3
- Exterior features: Other
- Pool features: None
Lot
- Size: 10,665 Square Feet
Details
- Additional structures: Above Grade, Below Grade
- Parcel number: 0401 17 0001
- Zoning: 140
- Special conditions: Standard
Construction
Type & style
- Home type: SingleFamily
- Architectural style: Transitional
- Property subtype: Single Family Residence
Materials
- Batts Insulation, HardiPlank Type, Stone
- Foundation: Concrete Perimeter
- Roof: Architectural Shingle
Condition
- Excellent
- New construction: Yes
- Year built: 2025
Utilities & green energy
- Electric: 200+ Amp Service, Other
- Sewer: Public Sewer
- Water: Public
Community & HOA
Community
- Subdivision: Pimmit View
HOA
- Has HOA: No
Location
- Region: Falls Church
Financial & listing details
- Price per square foot: $303/sqft
- Tax assessed value: $2,079,250
- Annual tax amount: $23,984
- Date on market: 7/9/2026
- Listing agreement: Exclusive Right To Sell
- Ownership: Fee Simple
Estimated market value
$2,207,800
$2.10M - $2.32M
$6,541/mo
Price history
| Date | Event | Price |
|---|---|---|
| 7/21/2026 | Pending sale | $2,224,000$303/sqft |
Source:  Bright MLS #VAFX2327458 Report a problem Bright MLS #VAFX2327458 Report a problem | ||
| 7/9/2026 | Listed for sale | $2,224,000-1.2%$303/sqft |
Source: Bright MLS #VAFX2327458 Report a problem | ||
| 7/1/2026 | Listing removed | $2,249,988$307/sqft |
Source: Bright MLS #VAFX2267938 Report a problem | ||
| 5/1/2026 | Price change | $2,249,988-2.2%$307/sqft |
Source: Bright MLS #VAFX2267938 Report a problem | ||
| 3/13/2026 | Price change | $2,299,988-2.1%$314/sqft |
Source: Bright MLS #VAFX2267938 Report a problem | ||
| 11/13/2025 | Listed for sale | $2,350,000$320/sqft |
Source: Bright MLS #VAFX2267938 Report a problem | ||
| 10/16/2025 | Listing removed | $2,350,000$320/sqft |
Source: Bright MLS #VAFX2267938 Report a problem | ||
| 10/15/2025 | Listed for sale | $2,350,000+210.4%$320/sqft |
Source: Bright MLS #VAFX2267938 Report a problem | ||
| 7/1/2024 | Sold | $757,000+18.5%$103/sqft |
Source: Bright MLS #VAFX2184696 Report a problem | ||
| 6/14/2024 | Pending sale | $639,000$87/sqft |
Source: Bright MLS #VAFX2184696 Report a problem | ||
| 6/7/2024 | Listed for sale | $639,000+87.9%$87/sqft |
Source: Bright MLS #VAFX2184696 Report a problem | ||
| 6/16/2015 | Listing removed | $1,850 |
Source: Premiere Realty #FX8593393 Report a problem | ||
| 4/4/2015 | Listed for rent | $1,850 |
Source: Premiere Realty #FX8593393 Report a problem | ||
| 9/9/2014 | Listing removed | $1,850 |
Source: Premiere Realty #FX8411351 Report a problem | ||
| 7/23/2014 | Listed for rent | $1,850 |
Source: Premiere Realty #FX8411351 Report a problem | ||
| 7/6/2011 | Sold | $340,000-2.9%$46/sqft |
Source: Public Record Report a problem | ||
| 5/29/2011 | Listed for sale | $350,000$48/sqft |
Source: Long & Foster Real Estate #FX7612879 Report a problem | ||
Public tax history
| Year | Property taxes | Tax assessment |
|---|---|---|
| 2025 | $5,188 -29.7% | $448,830 -29.5% |
| 2024 | $7,377 +7.3% | $636,760 +4.6% |
| 2023 | $6,872 +2.3% | $608,980 +3.6% |
| 2022 | $6,720 | $587,710 +10.9% |
| 2021 | -- | $530,150 +6.7% |
| 2020 | $5,878 +3.4% | $496,700 +3.4% |
| 2019 | $5,687 +6.4% | $480,530 +6.4% |
| 2018 | $5,344 +4.2% | $451,550 +2.2% |
| 2017 | $5,128 +6% | $441,690 +5.8% |
| 2016 | $4,836 +12.4% | $417,460 +8.3% |
| 2015 | $4,304 +5.1% | $385,630 +4.9% |
| 2014 | $4,094 | $367,630 +7% |
| 2013 | -- | $343,630 +4.1% |
| 2012 | -- | $330,030 +0.9% |
| 2011 | -- | $327,030 +2.1% |
| 2010 | -- | $320,280 -5.1% |
| 2009 | -- | $337,500 -17.9% |
| 2008 | -- | $411,220 -0.3% |
| 2007 | -- | $412,480 +92.5% |
| 2003 | -- | $214,330 +20% |
| 2002 | -- | $178,610 |
Find assessor info on the county website
Monthly payment
Est. payment
Payment breakdown
Explore the cost of this home by adjusting the details. Changes won't be saved.Climate risks
Neighborhood: 22043
Nearby schools
GreatSchools rating
- 7/10Westgate Elementary SchoolGrades: PK-6Distance: 0.4 mi
- 9/10Kilmer Middle SchoolGrades: 7-8Distance: 1.6 mi
- 6/10Marshall High SchoolGrades: 9-12Distance: 1 mi
Schools provided by the listing agent
- Elementary: Westgate
- Middle: Kilmer
- High: Marshall
- District: Fairfax County Public Schools
Source: Bright MLS. This data may not be complete. We recommend contacting the local school district to confirm school assignments for this home.
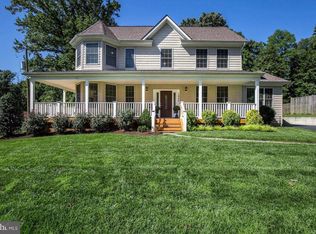
- $1,636,0005 bd5 ba3.2k sqft7308 Sportsman Dr, Falls Church, VA 22043Off Market
- $1,561,8004 bd5 ba4.4k sqft1822 Anderson Rd, Falls Church, VA 22043Off Market
- $794,4004 bd2 ba884 sqft1820 Anderson Rd, Falls Church, VA 22043Off Market
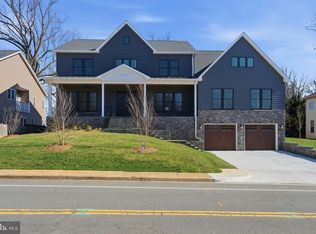
- $964,0008 bd3 ba2.4k sqft7310 Sportsman Dr, Falls Church, VA 22043Off Market
- $962,9004 bd1 ba1.5k sqft1838 Olmstead Dr, Falls Church, VA 22043Off Market
- $802,7004 bd2 ba1.4k sqft1818 Anderson Rd, Falls Church, VA 22043Off Market
- $858,5003 bd1 ba1.4k sqft7307 Sportsman Dr, Falls Church, VA 22043Off Market
- $825,2003 bd1 ba1.3k sqft1826 Anderson Rd, Falls Church, VA 22043Off Market
A local agent can set up tours, give advice and negotiate with sellers.
Similar homes
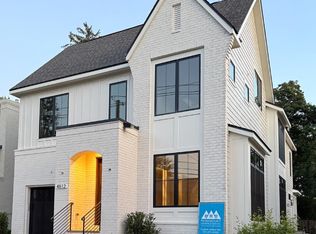
- $2,350,0007 bd9 ba8k sqft7631 Lisle Ave, Falls Church, VA 22043New Construction
 MLS ID #VAFX2212536, Linda Wheeler, KW United. Bright MLS
 - from $2,386,0566 bd6 ba5.7k sqftCome Home to the Welcoming Volta Plan, PCI - 22043, Falls Church, VA 22043New Construction
 Paramount Construction
 - from $2,601,0566 bd6 ba5.7k sqftThe Volta, Farmhouse Reimagined Plan, PCI - 22043, Falls Church, VA 22043New ConstructionParamount Construction
- $2,849,9506 bd8 ba6.4k sqft6913 Berkeley St, Falls Church, VA 22043New Construction
 MLS ID #VAFX2321246, Elliott Oliva, Keller Williams Realty. Bright MLS
 - from $2,795,0006 bd6 ba5.7k sqftVolta Model - Modern Farmhouse Plan, PCI - 22043, Falls Church, VA 22043New ConstructionParamount Construction
- $1,999,8885 bd6 ba5.5k sqft3020 Castle Rd, Falls Church, VA 22044New ConstructionMLS ID #VAFX2333572, Ali Farhadov, Compass. Bright MLS
- $2,149,0005 bd6 ba5.5k sqft3022 Castle Rd, Falls Church, VA 22044New ConstructionMLS ID #VAFX2310718, Sherif Abdalla, Compass. Bright MLS
- $2,289,9006 bd7 ba5.5k sqft619 Truman Cir SW, Vienna, VA 22180New ConstructionMLS ID #VAFX2326424, JENNIFER RIDDLE, Pearson Smith Realty, LLC. Bright MLS
- $2,994,5008 bd9 ba6.5k sqft6801 Crutchfield St, Falls Church, VA 22043New ConstructionMLS ID #VAFX2302982, Gabrielle Witkin, TTR Sotheby's International Realty. Bright MLS
- $2,244,0006 bd7 ba5.8k sqft719 Meadow Ln SW, Vienna, VA 22180New ConstructionMLS ID #VAFX2322764, Venugopal Ravva, Maram Realty, LLC. Bright MLS
- $2,299,5006 bd5 ba6.5k sqft6512 Williamsburg Blvd, Arlington, VA 22213New ConstructionMLS ID #VAAR2075374, Deyi Awadallah, D.S.A. Properties & Investments LLC. Bright MLS
- $2,695,0006 bd6 ba5.6k sqft508 Meridian St, Falls Church, VA 22046New ConstructionMLS ID #VAFA2004010, Will Gaskins, KW United. Bright MLS
- $2,249,8006 bd8 ba5.8k sqft402 Marshall Rd SW, Vienna, VA 22180New ConstructionMLS ID #VAFX2264092, Michael Baffa, Real Broker, LLC. Bright MLS
- $3,195,0007 bd8 ba7.1k sqft917 Timber Ln SW, Vienna, VA 22180New ConstructionMLS ID #VAFX2295278, Christina Rice, Pearson Smith Realty, LLC. Bright MLS
- $2,179,9008 bd7 ba7k sqft4008 Burke Station Rd, Fairfax, VA 22032New ConstructionMLS ID #VAFC2008494, John Saab, Samson Properties. Bright MLS
- $2,250,0005 bd6 ba5.2k sqft9512 Forest Rd, Bethesda, MD 20814New ConstructionMLS ID #MDMC2248542, Rebecca Weiner, Compass. Bright MLS
- $2,099,9004 bd7 ba7.3k sqft10900 Hunter Station Rd, Vienna, VA 22181For SaleMLS ID #VAFX2272866, Darko Dombrovski, Jobin Realty. Bright MLS
- $3,050,0006 bd8 ba6.7k sqft1935 Foxhall Rd, Mc Lean, VA 22101New ConstructionMLS ID #VAFX2287446, Nita Neri, Samson Properties. Bright MLS
- $2,258,5006 bd6 ba5.2k sqft7215 Barnett Rd, Bethesda, MD 20817New ConstructionBright MLS
- from $2,601,0566 bd6 ba5.7k sqftModern Lines, Family Comfort: Volta Plan, PCI - 22101, McLean, VA 22101New ConstructionParamount Construction
