Hello, I’m a beautifully designed Madrona plan townhome, nestled in the heart of Stonewater, and I can’t wait to welcome you in. My spacious design blends modern elegance with elevated comfort. Step inside, and you’ll immediately feel my open spaces with high-end finishes and seamless flow. My gourmet kitchen is one of my proudest features: stainless steel appliances, extended kitchen granite countertops, a pantry, a wine fridge, and an inviting family room just off the kitchen. Nine-foot ceilings and a cozy gas fireplace create the perfect environment for gatherings or quiet evenings. Upstairs, I boast four spacious bedrooms, a versatile loft, and a serene primary suite with an en-suite bath and generous walk-in closet. You’ll also find a charming reading nook for those peaceful moments or a quiet place for work and relaxation. There’s more to love: I live like a detached home with only one shared wall, an enlarged garage entry with added cabinetry, and a private backyard deck that opens to lush green space-—your own personal retreat. Best of all, I’m perfectly situated—just a short walk to the MAX station, local shops, and the vibrant restaurants of Platform District and Orenco Station. Plus, I’m close to Orenco Woods Nature Park (0.5 miles) and Noble Woods Park (1.1 miles), where you can enjoy scenic trails and natural beauty. As you enter, you’ll be greeted by a serene water feature that sets the tone for peaceful living—just one of the many beautiful amenities supported by the Stonewater community. The Community handles the beautiful landscaping, common areas, and upkeep, allowing you to live in a beautiful environment while spending your precious time on the things that matter most.Come see what it feels like to call me home. I think we’ll get along beautifully. [Home Energy Score = 6. HES Report at https://rpt.greenbuildingregistry.com/hes/OR10235529]
Sold
$479,000
872 NE 73rd Ave, Hillsboro, OR 97124
4beds
2,164sqft
Residential, Townhouse
Built in 2005
2,613 Square Feet Lot
$462,700 Zestimate®
$221/sqft
$2,695 Estimated rent
Home value
$462,700
$435,000 - $490,000
$2,695/mo
Zestimate® history
Owner options
List your home for rent
$2,695/mo
Rent Zestimate®
Find your next renter with Zillow Rental Manager. Plus, with online applications, you can quickly screen prospective tenants – for free.
$2,695/mo
Rent Zestimate®
Refinance and save
$3,421/mo
Est. payment
Refinancing to a lower rate could help reduce your monthly payments and save thousands over the life of the loan.
$3,421/mo
Est. payment
Explore your selling options
Work with a Zillow partner agent
Leverage their expertise and Zillow's premium Showcase listings to get your home seen by more buyers.
Get startedList with your own agent
Get your home in front of millions of buyers by listing it on Zillow.
Learn how to do itSell it yourself
Take full control of how buyers see your home on Zillow by listing For Sale by Owner (FSBO).
List your homeWhat's special
Cozy gas fireplaceVersatile loftPrivate backyard deckInviting family roomCharming reading nookExtended kitchen granite countertopsNine-foot ceilings
Zillow last checked:
Listing updated:
Listed by:
Thomas DeMonbrun 503-341-5026,
Metro Group Realty
Bought with:
Jimmy Robinson, 201232654
MORE Realty
Source: RMLS (OR),MLS#: 461548859
Facts & features
Interior
Bedrooms & bathrooms
- Bedrooms: 4
- Bathrooms: 3
- Full bathrooms: 2
- Partial bathrooms: 1
- Main level bathrooms: 1
Rooms
- Room types: Bedroom 4, Bedroom 2, Bedroom 3, Dining Room, Family Room, Kitchen, Living Room, Primary Bedroom
Primary bedroom
- Features: Bathroom, Walkin Closet, Wallto Wall Carpet
- Level: Upper
- Area: 208
- Dimensions: 16 x 13
Bedroom 2
- Features: Wallto Wall Carpet
- Level: Upper
- Area: 168
- Dimensions: 14 x 12
Bedroom 3
- Features: Wallto Wall Carpet
- Level: Upper
- Area: 110
- Dimensions: 11 x 10
Bedroom 4
- Features: Wallto Wall Carpet
- Level: Upper
- Area: 100
- Dimensions: 10 x 10
Dining room
- Features: Hardwood Floors, Living Room Dining Room Combo
- Level: Main
- Area: 120
- Dimensions: 12 x 10
Family room
- Features: Hardwood Floors
- Level: Main
- Area: 288
- Dimensions: 24 x 12
Kitchen
- Features: Dishwasher, Disposal, Eating Area, Gas Appliances, Hardwood Floors, Microwave, Pantry, Builtin Oven, Free Standing Refrigerator, Granite, Plumbed For Ice Maker
- Level: Main
- Area: 110
- Width: 10
Living room
- Features: Fireplace, Hardwood Floors, Living Room Dining Room Combo
- Level: Main
- Area: 180
- Dimensions: 15 x 12
Heating
- Forced Air, Fireplace(s)
Cooling
- Central Air
Appliances
- Included: Built In Oven, Built-In Range, Dishwasher, Disposal, Free-Standing Refrigerator, Gas Appliances, Microwave, Plumbed For Ice Maker, Stainless Steel Appliance(s), Washer/Dryer
- Laundry: Laundry Room
Features
- High Ceilings, Living Room Dining Room Combo, Eat-in Kitchen, Pantry, Granite, Bathroom, Walk-In Closet(s), Kitchen Island
- Flooring: Hardwood, Wall to Wall Carpet
- Windows: Vinyl Frames
- Basement: Crawl Space
- Number of fireplaces: 1
- Fireplace features: Gas
Interior area
- Total structure area: 2,164
- Total interior livable area: 2,164 sqft
Property
Parking
- Total spaces: 2
- Parking features: Driveway, On Street, Garage Door Opener, Attached
- Attached garage spaces: 2
- Has uncovered spaces: Yes
Features
- Levels: Two
- Stories: 2
- Patio & porch: Deck, Porch
- Exterior features: Yard
- Fencing: Fenced
- Has view: Yes
- View description: Park/Greenbelt
Lot
- Size: 2,613 Square Feet
- Features: Greenbelt, Level, SqFt 0K to 2999
Details
- Parcel number: R2127929
Construction
Type & style
- Home type: Townhouse
- Property subtype: Residential, Townhouse
- Attached to another structure: Yes
Materials
- Cement Siding
- Foundation: Concrete Perimeter
- Roof: Composition
Condition
- Resale
- New construction: No
- Year built: 2005
Utilities & green energy
- Gas: Gas
- Sewer: Public Sewer
- Water: Public
Community & HOA
Community
- Subdivision: Stonewater At Orenco
HOA
- Has HOA: Yes
- Amenities included: Commons, Exterior Maintenance, Management
- HOA fee: $452 monthly
Location
- Region: Hillsboro
Financial & listing details
- Price per square foot: $221/sqft
- Tax assessed value: $586,530
- Annual tax amount: $5,022
- Date on market: 5/18/2025
- Cumulative days on market: 148 days
- Listing terms: Cash,Conventional
- Road surface type: Paved
Price history
| Date | Event | Price |
|---|---|---|
| 7/10/2025 | Sold | $479,000$221/sqft |
Source:  RMLS (OR) #461548859 Report a problem RMLS (OR) #461548859 Report a problem | ||
| 6/15/2025 | Pending sale | $479,000$221/sqft |
Source: RMLS (OR) #461548859 Report a problem | ||
| 6/2/2025 | Price change | $479,000-7.7%$221/sqft |
Source: RMLS (OR) #461548859 Report a problem | ||
| 5/18/2025 | Listed for sale | $519,000+86%$240/sqft |
Source: RMLS (OR) #461548859 Report a problem | ||
| 3/24/2021 | Listing removed | -- |
Source: Owner Report a problem | ||
| 11/14/2014 | Listing removed | $1,750$1/sqft |
Source: Owner Report a problem | ||
| 10/13/2014 | Price change | $1,750-2.5%$1/sqft |
Source: Owner Report a problem | ||
| 10/10/2014 | Listed for rent | $1,795$1/sqft |
Source: Owner Report a problem | ||
| 3/26/2013 | Sold | $279,000-2.1%$129/sqft |
Source: RMLS (OR) #13677395 Report a problem | ||
| 1/24/2013 | Listed for sale | $285,000-11%$132/sqft |
Source: Change Realty, LLC #13677395 Report a problem | ||
| 10/21/2005 | Sold | $320,256$148/sqft |
Source: Public Record Report a problem | ||
Public tax history
| Year | Property taxes | Tax assessment |
|---|---|---|
| 2025 | $5,041 +0.4% | $307,260 +3% |
| 2024 | $5,022 +2.9% | $298,320 +3% |
| 2023 | $4,880 +2.8% | $289,640 +3% |
| 2022 | $4,747 +2.1% | $281,210 |
| 2021 | $4,652 +2.2% | -- |
| 2020 | $4,552 +3% | $265,070 +3% |
| 2019 | $4,421 +4.5% | $257,350 |
| 2018 | $4,232 | $257,350 +6.1% |
| 2017 | $4,232 +6.7% | $242,590 +3% |
| 2016 | $3,967 | $235,530 +3% |
| 2015 | $3,967 +4.2% | $228,670 +3% |
| 2014 | $3,807 +2.8% | $222,010 +3% |
| 2013 | $3,703 +3.2% | $215,550 +3% |
| 2012 | $3,589 +3.8% | $209,280 -15.2% |
| 2011 | $3,459 +1.3% | $246,740 -11.6% |
| 2010 | $3,414 +3.6% | $279,160 -2.8% |
| 2009 | $3,296 +6.3% | $287,330 -9.3% |
| 2008 | $3,102 +0.4% | $316,750 -3.7% |
| 2007 | $3,088 +18.8% | $329,020 +4.5% |
| 2006 | $2,600 +297.8% | $314,860 +414.2% |
| 2005 | $654 +144.1% | $61,230 +156.7% |
| 2004 | $268 | $23,850 |
Find assessor info on the county website
Neighborhood: 97124
Nearby homes
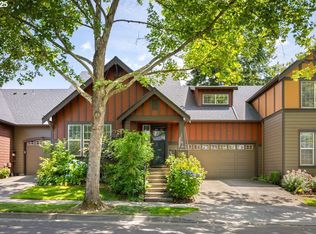
- $502,0004 bd3 ba2k sqft884 NE 73rd Ave, Hillsboro, OR 97124Sold
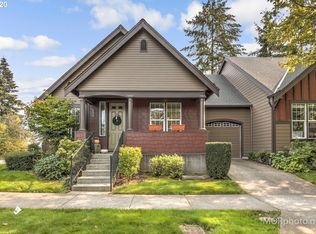
- $515,0003 bd3 ba1.9k sqft866 NE 73rd Ave, Hillsboro, OR 97124Off Market

- $565,8004 bd3 ba2.1k sqft858 NE 73rd Ave, Hillsboro, OR 97124Off Market
- $461,6003 bd2 ba1.5k sqft898 NE 73rd Ave, Hillsboro, OR 97124Off Market
- $354,0002 bd2 ba1.1k sqft7388 NE Cherry Dr, Hillsboro, OR 97124Off Market
- $426,1003 bd2 ba1.3k sqft7393 NE Stonewater St, Hillsboro, OR 97124Off Market
- $333,1002 bd2 ba1.1k sqft7399 NE Stonewater St, Hillsboro, OR 97124Off Market
- $343,1002 bd2 ba1.2k sqft7396 NE Cherry Dr, Hillsboro, OR 97124Off Market
Nearby schools
GreatSchools rating
- 3/10Quatama Elementary SchoolGrades: K-6Distance: 0.3 mi
- 4/10J W Poynter Middle SchoolGrades: 7-8Distance: 3.1 mi
- 7/10Liberty High SchoolGrades: 9-12Distance: 2.2 mi
Schools provided by the listing agent
- Elementary: Quatama
- Middle: Poynter
- High: Liberty
Source: RMLS (OR). This data may not be complete. We recommend contacting the local school district to confirm school assignments for this home.
Get a cash offer in 3 minutes
Find out how much your home could sell for in as little as 3 minutes with a no-obligation cash offer.
Estimated market value
$462,700
Get a cash offer in 3 minutes
Find out how much your home could sell for in as little as 3 minutes with a no-obligation cash offer.
Estimated market value
$462,700
- Oregon
- Washington County
- Hillsboro
- 97124
- 872 NE 73rd Ave
Nearby cities
Nearby neighborhoods
Nearby zip codes
Other Hillsboro Topics
