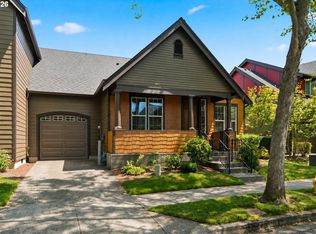
Hard to find updated SINGLE LEVEL in lovely Stonewater at Orenco going live 8/20! This fabulous corner unit with high ceilings, extensive windows and an open great room floor plan offers abundant natural light. Enjoy the large private patio off the dining room. You’ll also find the primary suite and guest bedroom are generously sized. Since 2022, this home has seen full kitchen and hall bath remodels. All systems have been replaced - furnace, A/C, water heater, fireplace, and washer/dryer combo. With a newer roof and freshly painted exterior - simply nothing to do here but move in! Walkable to the Max Station and within a mile to dining and shopping at Orenco Station and The Platform District. Easy access to Nike, Intel and Hwy 26.
Coming soon/no showing 08/21
$395,000
7388 NE Cherry Dr, Hillsboro, OR 97124
2beds
1,171sqft
:
Get pre-qualified$3,195/mo
Residential, Condominium
Built in 2005
-- sqft lot
$354,000 Zestimate®
$337/sqft
$388/mo HOA
What's special
- 2 days |
- 129 |
- 9 |
Zillow last checked:
Listing updated:
Listed by:
Renee Harper 503-314-7691,
ELEETE Real Estate
Source: RMLS (OR),MLS#: 483627880
Facts & features
Interior
Bedrooms & bathrooms
- Bedrooms: 2
- Bathrooms: 2
- Full bathrooms: 2
- Main level bathrooms: 2
Rooms
- Room types: Laundry, Bedroom 2, Dining Room, Family Room, Kitchen, Living Room, Primary Bedroom
Primary bedroom
- Features: High Ceilings, Suite, Walkin Closet
- Level: Main
- Area: 165
- Dimensions: 11 x 15
Bedroom 2
- Features: High Ceilings
- Level: Main
- Area: 132
- Dimensions: 11 x 12
Dining room
- Features: Engineered Hardwood
- Level: Main
- Area: 110
- Dimensions: 10 x 11
Kitchen
- Features: Dishwasher, Microwave, Pantry, Builtin Oven, Engineered Hardwood, Solid Surface Countertop
- Level: Main
- Area: 117
- Width: 9
Living room
- Features: Fireplace, Great Room, Engineered Hardwood, High Ceilings
- Level: Main
- Area: 238
- Dimensions: 17 x 14
Heating
- Forced Air, Fireplace(s)
Cooling
- Central Air
Appliances
- Included: Built In Oven, Dishwasher, Disposal, Free-Standing Range, Microwave, Plumbed For Ice Maker, Range Hood, Stainless Steel Appliance(s), Washer/Dryer
- Laundry: Laundry Room
Features
- High Ceilings, Pantry, Great Room, Suite, Walk-In Closet(s)
- Flooring: Engineered Hardwood, Wall to Wall Carpet
- Windows: Vinyl Frames
- Basement: Crawl Space
- Number of fireplaces: 1
- Fireplace features: Electric
Interior area
- Total structure area: 1,171
- Total interior livable area: 1,171 sqft
Property
Parking
- Total spaces: 1
- Parking features: On Street, Garage Door Opener, Condo Garage (Attached), Attached
- Attached garage spaces: 1
- Has uncovered spaces: Yes
Accessibility
- Accessibility features: Garage On Main, Ground Level, Main Floor Bedroom Bath, Minimal Steps, Natural Lighting, One Level, Utility Room On Main, Walkin Shower, Accessibility
Features
- Levels: One
- Stories: 1
- Entry location: Main Level
- Patio & porch: Covered Patio, Patio, Porch
Lot
- Features: Corner Lot, Level, Sprinkler
Details
- Parcel number: R2135469
Construction
Type & style
- Home type: Condo
- Architectural style: Craftsman
- Property subtype: Residential, Condominium
Materials
- Cement Siding
- Foundation: Concrete Perimeter
- Roof: Composition
Condition
- Updated/Remodeled
- New construction: No
- Year built: 2005
Utilities & green energy
- Gas: Gas
- Sewer: Public Sewer
- Water: Public
Community & HOA
HOA
- Has HOA: Yes
- Amenities included: All Landscaping, Commons, Exterior Maintenance, Front Yard Landscaping, Insurance, Maintenance Grounds, Management
- HOA fee: $368 monthly
- Second HOA fee: $240 annually
Location
- Region: Hillsboro
Financial & listing details
- Price per square foot: $337/sqft
- Tax assessed value: $404,060
- Annual tax amount: $3,767
- Date on market: 8/21/2026
- Listing terms: Cash,Conventional,FHA,VA Loan
- Road surface type: Paved
Estimated market value
$354,000
$336,000 - $372,000
$1,974/mo
Price history
| Date | Event | Price |
|---|---|---|
| 6/16/2021 | Sold | $385,000+10%$329/sqft |
Source:  RMLS (OR) #21281561 Report a problem RMLS (OR) #21281561 Report a problem | ||
| 5/18/2021 | Pending sale | $349,900$299/sqft |
Source: RMLS (OR) #21281561 Report a problem | ||
| 5/13/2021 | Listed for sale | $349,900+40%$299/sqft |
Source: RMLS (OR) #21281561 Report a problem | ||
| 11/24/2015 | Sold | $250,000$213/sqft |
Source: RMLS (OR) #15497126 Report a problem | ||
| 10/9/2015 | Pending sale | $250,000$213/sqft |
Source: John L Scott Real Estate #15497126 Report a problem | ||
| 10/2/2015 | Listed for sale | $250,000+36.7%$213/sqft |
Source: John L. Scott Market Center #15497126 Report a problem | ||
| 9/6/2013 | Listing removed | $1,200$1/sqft |
Source: Zillow Rental Network Report a problem | ||
| 8/27/2013 | Listed for rent | $1,200+9.1%$1/sqft |
Source: Residential Rental Group, LLC Report a problem | ||
| 10/20/2012 | Listing removed | $1,100$1/sqft |
Source: Residential Rental Group, LLC Report a problem | ||
| 10/19/2012 | Price change | $1,100-8.3%$1/sqft |
Source: Residential Rental Group, LLC Report a problem | ||
| 9/5/2012 | Listed for rent | $1,200$1/sqft |
Source: RentalHunt.com #253606 Report a problem | ||
| 11/3/2005 | Sold | $182,900$156/sqft |
Source: Public Record Report a problem | ||
Public tax history
| Year | Property taxes | Tax assessment |
|---|---|---|
| 2025 | $3,768 +0.4% | $229,650 +3% |
| 2024 | $3,754 +2.9% | $222,970 +3% |
| 2023 | $3,647 +2.8% | $216,480 +3% |
| 2022 | $3,548 +6.3% | $210,180 |
| 2021 | $3,337 +2.2% | -- |
| 2020 | $3,265 +3% | $190,150 +3% |
| 2019 | $3,171 +4.5% | $184,620 |
| 2018 | $3,036 | $184,620 +6.1% |
| 2017 | $3,036 +6.7% | $174,030 +3% |
| 2016 | $2,846 | $168,970 +3% |
| 2015 | $2,846 +4.2% | $164,050 +3% |
| 2014 | $2,731 +2.8% | $159,280 +3% |
| 2013 | $2,657 +3.2% | $154,650 +3% |
| 2012 | $2,575 +3.8% | $150,150 -15.5% |
| 2011 | $2,482 +1.3% | $177,740 -12.9% |
| 2010 | $2,450 +3.6% | $203,950 -3% |
| 2009 | $2,365 +6.3% | $210,250 -11% |
| 2008 | $2,225 +0.4% | $236,120 +4.9% |
| 2007 | $2,215 +18.8% | $225,110 +2.4% |
| 2006 | $1,865 +1996.6% | $219,880 +2539.6% |
| 2005 | $89 -66.8% | $8,330 -65.1% |
| 2004 | $268 | $23,850 |
Find assessor info on the county website
Monthly payment
Est. payment
Payment breakdown
Explore the cost of this home by adjusting the details. Changes won't be saved.Climate risks
Neighborhood: 97124
Nearby schools
GreatSchools rating
- 3/10Quatama Elementary SchoolGrades: K-6Distance: 0.3 mi
- 4/10J W Poynter Middle SchoolGrades: 7-8Distance: 3.1 mi
- 7/10Liberty High SchoolGrades: 9-12Distance: 2.2 mi
Schools provided by the listing agent
- Elementary: Quatama
- Middle: Poynter
- High: Liberty
Source: RMLS (OR). This data may not be complete. We recommend contacting the local school district to confirm school assignments for this home.
- $343,1002 bd2 ba1.2k sqft7396 NE Cherry Dr, Hillsboro, OR 97124Off Market
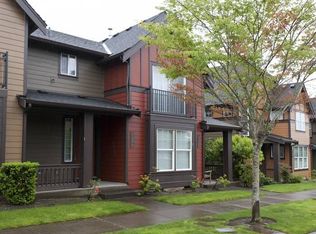
- $367,4002 bd3 ba1.2k sqft7380 NE Cherry Dr, Hillsboro, OR 97124Off Market
- $430,0003 bd3 ba1.6k sqft7372 NE Cherry Dr, Hillsboro, OR 97124Sold

- $--3 bd3 ba1.6k sqft7372 NE Cherry Dr #SW124, Hillsboro, OR 97124Off Market
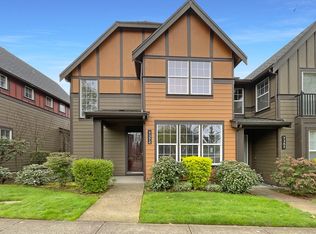
- $333,1002 bd2 ba1.1k sqft7399 NE Stonewater St, Hillsboro, OR 97124Off Market
- $426,1003 bd2 ba1.3k sqft7393 NE Stonewater St, Hillsboro, OR 97124Off Market
- $345,7002 bd3 ba1.1k sqft7368 NE Cherry Dr, Hillsboro, OR 97124Off Market
- $502,0004 bd3 ba2k sqft884 NE 73rd Ave, Hillsboro, OR 97124Sold
A local agent can set up tours, give advice and negotiate with sellers.
Similar homes
- $365,0002 bd3 ba1.1k sqft7084 NE Stonewater St, Hillsboro, OR 97124Active

 MLS ID #470450604, Tawny Morris, Windermere West LLC. RMLS (OR)
 - $449,9002 bd2 ba1.1k sqft124 NE Lincoln Ct, Hillsboro, OR 97124Active
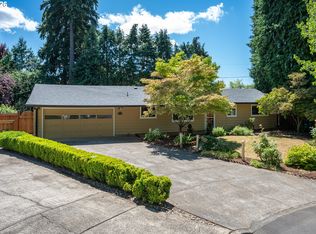 MLS ID #315949962, Lori Lane, P.C.., Happy Homes Properties, Inc.. RMLS (OR)
 - $350,0002 bd3 ba1.1k sqft7147 NE Rocky Brook St, Hillsboro, OR 97124Active
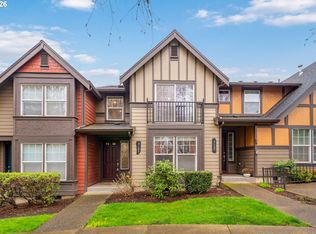 MLS ID #373052301, Jill Saucedo, HomeSmart Realty Group. RMLS (OR)
 - $460,0003 bd3 ba1.5k sqft738 NE 73rd Ave, Hillsboro, OR 97124Active
 MLS ID #710028591, Sharilynn Taylor, Premiere Property Group, LLC. RMLS (OR)
 - $390,0003 bd3 ba1.4k sqft16036 SW Gage Ln, Beaverton, OR 97006ActiveMLS ID #116107463, Courtney LeBoeuf, Windermere Heritage. RMLS (OR)
- $499,0003 bd3 ba1.7k sqft7382 NE Stonewater St, Hillsboro, OR 97124ActiveMLS ID #267971669, Todd Talcott, Where, Inc. RMLS (OR)
- $400,0003 bd3 ba1.6k sqft4865 SE Sandalwood St, Hillsboro, OR 97123ActiveMLS ID #781510914, Nick Shivers, eXp Realty, LLC. RMLS (OR)
- $374,0002 bd3 ba1.7k sqft7915 NE Rockne Way, Hillsboro, OR 97006ActiveMLS ID #230511463, Stephanie Partain, Partain Properties, LLC. RMLS (OR)
- $395,0003 bd3 ba1.4k sqft1622 SW San Mateo Ter, Beaverton, OR 97003ActiveMLS ID #634224961, Vijay Gopalswamy, Oregon First. RMLS (OR)
- $395,0003 bd3 ba1.4k sqft1663 SW 172nd Ter, Beaverton, OR 97003ActiveMLS ID #236979051, Vijay Gopalswamy, Oregon First. RMLS (OR)
- $397,0003 bd3 ba1.5k sqft637 NW Garswood Ter, Beaverton, OR 97006ActiveMLS ID #289979484, Patrick Smith, Century 21 North Homes Realty. RMLS (OR)
- $--3 bd3 ba1.4k sqft997 SE Handel Pl, Hillsboro, OR 97123AuctionAuction.com 2
- $374,9003 bd3 ba1.6k sqft187 NE 80th Ave, Hillsboro, OR 97006ActiveMLS ID #641077170, John Tae, eXp Realty, LLC. RMLS (OR)
- $529,9003 bd3 ba1.7k sqft490 NE 64th Way, Hillsboro, OR 97124ActiveMLS ID #377776629, Allan Polendey, Weichert, Realtors on Main Street. RMLS (OR)
- $399,5003 bd3 ba1.4k sqft16199 SW Audubon St Unit 101, Beaverton, OR 97003ActiveMLS ID #128016917, Nicole Kelly, Premiere Property Group, LLC. RMLS (OR)
- $449,9003 bd3 ba1.7k sqft18232 SW Orlov Ct, Beaverton, OR 97078ActiveMLS ID #186350975, Corey Rudolph, The Agency Lake Oswego. RMLS (OR)
- $400,0003 bd3 ba1.5k sqft21147 SW Madeira Ter, Sherwood, OR 97140ActiveMLS ID #457660169, Marie Boatsman, Berkshire Hathaway HomeServices NW Real Estate. RMLS (OR)
- $415,0003 bd3 ba1.4k sqft16065 Audubon St #104, Beaverton, OR 97003ActiveMLS ID #726557695, Sun Kim, Berkshire Hathaway HomeServices NW Real Estate. RMLS (OR)
- $399,0003 bd2 ba1.3k sqft2415 SE 84th Ave, Portland, OR 97216ActiveMLS ID #152107513, Ralph Watson, Wright Residential. RMLS (OR)
- $384,9002 bd2 ba1.3k sqft17019 SW Versailles Ln, King City, OR 97224ActiveMLS ID #729257720, Meme Loggins, Redfin. RMLS (OR)
