MOVE IN READY! RECENTLY COMPLETED, New Construction home built by ADAMS HOMES in the beautiful marsh view community of Mill Creek Cove - Just 10 Miles from local beaches!
Discover your dream home in the heart of Bolivia, located in the desirable Mill Creek Cove community. This beautiful new construction offers the highly sought-after 2100 floor plan, a spacious and thoughtfully designed layout that brings together comfort, style, and function.
With 4 bedrooms and 2 full bathrooms, this home is perfect for both entertaining and everyday living. The open-concept design features vaulted ceilings that enhance the flow and natural light throughout the main living spaces. At the center of the home, a large living area with an electric fireplace seamlessly connects to a formal dining room, adorned with elegant wainscoting and crown molding, creating a warm and inviting atmosphere for gatherings.
The kitchen is a true highlight, offering stainless steel appliances, white cabinetry with modern hardware, soft-close cabinets and drawers, granite countertops, and a crisp white tile backsplash that adds a touch of sophistication. Whether you're hosting guests or preparing a quiet dinner at home, this kitchen offers both beauty and functionality.
Tucked away at the rear of the home, the spacious master suite provides a peaceful retreat. It includes a large walk-in closet, a double vanity, a walk-in tiled shower, and a relaxing soaking tub. The additional three bedrooms are generously sized and offer versatile options for guest rooms, a home office, or hobby spaces.
A two-car garage offers convenience and extra storage. The home backs up to serene woods, providing added privacy and a tranquil backdrop while lounging on your large back deck.
Community amenities include a pool, putting green, tennis courts, a clubhouse, and an exercise room.
ALL PHOTOS ARE OF ACTUAL HOME
Sold for $354,900
$354,900
872 Pantego Boulevard SE, Bolivia, NC 28422
4beds
2,100sqft
Single Family Residence
Built in 2025
0.31 Acres Lot
$353,500 Zestimate®
$169/sqft
$2,246 Estimated rent
Home value
$353,500
$325,000 - $385,000
$2,246/mo
Zestimate® history
Owner options
List your home for rent
$2,246/mo
Rent Zestimate®
Find your next renter with Zillow Rental Manager. Plus, with online applications, you can quickly screen prospective tenants – for free.
$2,246/mo
Rent Zestimate®
Refinance and save
$2,997/mo
Est. payment
Refinancing to a lower rate could help reduce your monthly payments and save thousands over the life of the loan.
$2,997/mo
Est. payment
Explore your selling options
Work with a Zillow partner agent
Leverage their expertise and Zillow's premium Showcase listings to get your home seen by more buyers.
Get startedList with your own agent
Get your home in front of millions of buyers by listing it on Zillow.
Learn how to do itSell it yourself
Take full control of how buyers see your home on Zillow by listing For Sale by Owner (FSBO).
List your homeWhat's special
Electric fireplaceVaulted ceilingsSerene woodsSpacious master suiteGranite countertopsTwo-car garageLarge back deck
Zillow last checked:
Listing updated:
Listed by:
Jacquelyn N Maxwell 910-431-9533,
ADAMS HOMES REALTY NC INC
Bought with:
Jacob Cody Hostetler, 330176
eXp Realty
Source: Hive MLS,MLS#: 100423310 Originating MLS: Jacksonville Board of Realtors
Originating MLS: Jacksonville Board of RealtorsFacts & features
Interior
Bedrooms & bathrooms
- Bedrooms: 4
- Bathrooms: 2
- Full bathrooms: 2
Rooms
- Room types: Master Bedroom, Dining Room
Primary bedroom
- Level: First
Heating
- Electric, Forced Air
Cooling
- Central Air
Features
- Master Downstairs, Vaulted Ceiling(s), High Ceilings
- Flooring: Carpet, Laminate, Vinyl
Interior area
- Total structure area: 2,100
- Total interior livable area: 2,100 sqft
Property
Parking
- Total spaces: 2
- Parking features: Garage Faces Front
- Garage spaces: 2
Features
- Levels: One
- Stories: 1
- Patio & porch: Porch
- Fencing: None
Lot
- Size: 0.31 Acres
Details
- Parcel number: 201nd045
- Zoning: R75
- Special conditions: Standard
Construction
Type & style
- Home type: SingleFamily
- Property subtype: Single Family Residence
Materials
- See Remarks, Stone, Vinyl Siding
- Foundation: Slab
- Roof: Architectural Shingle
Condition
- New construction: Yes
- Year built: 2025
Utilities & green energy
- Sewer: Public Sewer
- Water: Public
- Utilities for property: Sewer Available, Water Available
Community & HOA
Community
- Subdivision: Mill Creek Cove
HOA
- Has HOA: Yes
- Amenities included: Clubhouse, Pool, Fitness Center, Maintenance Common Areas, Tennis Court(s)
- HOA fee: $900 annually
- HOA name: Premier Management
- HOA phone: 910-679-3012
Location
- Region: Bolivia
Financial & listing details
- Price per square foot: $169/sqft
- Tax assessed value: $29,000
- Annual tax amount: $119
- Date on market: 7/8/2024
- Cumulative days on market: 504 days
- Listing agreement: Blanket Listing Agreement
- Listing terms: Cash,Conventional,FHA,USDA Loan,VA Loan
Price history
| Date | Event | Price |
|---|---|---|
| 11/24/2025 | Sold | $354,900$169/sqft |
Source:  Hive MLS #100423310 Report a problem Hive MLS #100423310 Report a problem | ||
| 10/27/2025 | Pending sale | $354,900$169/sqft |
Source: Hive MLS #100423310 Report a problem | ||
| 10/13/2025 | Price change | $354,900-1.4%$169/sqft |
Source: Hive MLS #100423310 Report a problem | ||
| 8/4/2025 | Listed for sale | $359,900$171/sqft |
Source: Hive MLS #100423310 Report a problem | ||
| 7/24/2025 | Pending sale | $359,900$171/sqft |
Source: Hive MLS #100423310 Report a problem | ||
| 11/20/2024 | Price change | $359,900+1.7%$171/sqft |
Source: Hive MLS #100423310 Report a problem | ||
| 10/18/2024 | Listed for sale | $353,900+2.3%$169/sqft |
Source: Hive MLS #100423310 Report a problem | ||
| 6/7/2024 | Contingent | $345,900$165/sqft |
Source: Hive MLS #100423310 Report a problem | ||
| 5/2/2024 | Price change | $345,900+3%$165/sqft |
Source: Hive MLS #100423310 Report a problem | ||
| 4/21/2024 | Price change | $335,900-2.9%$160/sqft |
Source: Hive MLS #100423310 Report a problem | ||
| 4/18/2024 | Price change | $345,900+3%$165/sqft |
Source: Hive MLS #100423310 Report a problem | ||
| 1/22/2024 | Listed for sale | $335,900+1019.7%$160/sqft |
Source: Hive MLS #100423310 Report a problem | ||
| 9/14/2010 | Sold | $30,000-79.7%$14/sqft |
Source: Public Record Report a problem | ||
| 4/2/2007 | Sold | $148,000$70/sqft |
Source: Public Record Report a problem | ||
Public tax history
| Year | Property taxes | Tax assessment |
|---|---|---|
| 2025 | $119 | $29,000 |
| 2024 | $119 | $29,000 |
| 2023 | $119 -29.1% | $29,000 -4.9% |
| 2022 | $168 +1.2% | $30,500 |
| 2021 | $166 | $30,500 |
| 2020 | $166 | $30,500 |
| 2019 | -- | $30,500 +281.3% |
| 2018 | $57 +16.7% | $8,000 |
| 2017 | $49 | $8,000 |
| 2016 | $49 | $8,000 |
| 2015 | $49 | $8,000 |
| 2010 | -- | -- |
| 2009 | -- | -- |
| 2008 | -- | -- |
Find assessor info on the county website
Neighborhood: 28422
Nearby homes
- $296,1003 bd2 ba1.6k sqft880 Pantego Blvd SE, Bolivia, NC 28422Sold

- $341,5003 bd3 ba2k sqft866 Pantego Blvd SE #37, Bolivia, NC 28422Sold
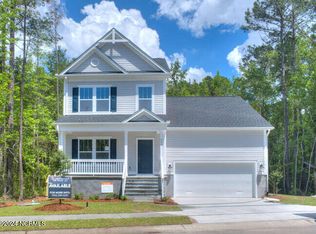
- $341,5009,147 Square Feet866 Pantego Blvd SE, Bolivia, NC 28422Sold
- $388,9004 bd3 ba2.6k sqft886 Pantego Blvd SE, Bolivia, NC 28422Sold
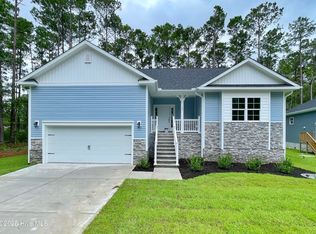
- $45,0000.59 Acres871 Pantego Blvd SE #29, Bolivia, NC 28422Sold
- $363,3004 bd2 ba2.1k sqft871 Pantego Blvd SE, Bolivia, NC 28422Sold
- $29,0001 Acres879 Pantego Blvd SE, Bolivia, NC 28422Off Market
- $--0.33 Acres879 Pantego Blvd LOT 28, Bolivia, NC 28422Off Market
Nearby schools
GreatSchools rating
- 4/10Virginia Williamson ElementaryGrades: PK-5Distance: 2.7 mi
- 4/10Cedar Grove MiddleGrades: 6-8Distance: 3.4 mi
- 4/10South Brunswick HighGrades: 9-12Distance: 10.3 mi
Schools provided by the listing agent
- Elementary: Virginia Williamson
- Middle: Cedar Grove
- High: South Brunswick
Source: Hive MLS. This data may not be complete. We recommend contacting the local school district to confirm school assignments for this home.
Get a cash offer in 3 minutes
Find out how much your home could sell for in as little as 3 minutes with a no-obligation cash offer.
Estimated market value
$353,500
Get a cash offer in 3 minutes
Find out how much your home could sell for in as little as 3 minutes with a no-obligation cash offer.
Estimated market value
$353,500
- North Carolina
- Brunswick County
- Bolivia
- 28422
- 872 Pantego Boulevard SE
Nearby cities
Nearby zip codes
Other Bolivia Topics
