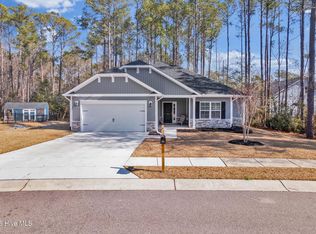
RECENTLY COMPLETED, NEW CONSTRUCTION HOME.
Welcome to Mill Creek Cove!
Located just 15 minutes from local area beaches, this marsh view community offers the perfect combination of coastal living and modern comfort.
This new construction home is privately situated on a homesite that backs up to woods and includes a wooded buffer on one side. The popular 2604 floor plan offers 4 bedrooms, 3 bathrooms, and a 2-car garage, with2,600 square feet of thoughtfully designed living space.
Inside, you'll find elegant finishes throughout, including wainscoting, crown molding, and an open-concept layout that seamlessly connects the kitchen, dining, and living areas—perfect for entertaining or everyday living.
The chef's kitchen is a true highlight, featuring granite countertops, a large center island with a breakfast bar, castle and crown cabinetry, and soft-close cabinets and drawers. It's as beautiful as it is functional, ideal for hosting and daily use.
The spacious family room offers a cozy and inviting atmosphere, complete with an electric fireplace for added warmth and style. Adjacent to the living area, the dining space provides the perfect setting for enjoying meals and gatherings.
The primary suite is a relaxing retreat with a large bedroom, a well-appointed ensuite bathroom featuring a dual vanity, and a generous walk-in closet. Additional bedrooms are thoughtfully placed on the main level to ensure privacy and comfort.
Upstairs, you'll find even more living space with a bedroom, full bathroom, and a media room—perfect for movie nights, a home office, or a game room.
Don't miss your opportunity to own this stunning home in a scenic coastal community with marsh views and exceptional craftsmanship throughout.
All photos are of the actual home.
Sold for $388,900
$388,900
886 Pantego Boulevard SE, Bolivia, NC 28422
4beds
2,604sqft
Single Family Residence
Built in 2025
0.36 Acres Lot
$389,800 Zestimate®
$149/sqft
$2,527 Estimated rent
Home value
$389,800
$359,000 - $421,000
$2,527/mo
Zestimate® history
Owner options
List your home for rent
$2,527/mo
Rent Zestimate®
Find your next renter with Zillow Rental Manager. Plus, with online applications, you can quickly screen prospective tenants – for free.
$2,527/mo
Rent Zestimate®
Refinance and save
$3,303/mo
Est. payment
Refinancing to a lower rate could help reduce your monthly payments and save thousands over the life of the loan.
$3,303/mo
Est. payment
Explore your selling options
Work with a Zillow partner agent
Leverage their expertise and Zillow's premium Showcase listings to get your home seen by more buyers.
Get startedList with your own agent
Get your home in front of millions of buyers by listing it on Zillow.
Learn how to do itSell it yourself
Take full control of how buyers see your home on Zillow by listing For Sale by Owner (FSBO).
List your homeWhat's special
Electric fireplaceMarsh view communityElegant finishesLarge center islandMedia roomGranite countertopsBacks up to woods
Zillow last checked:
Listing updated:
Listed by:
Jacquelyn N Maxwell 910-431-9533,
ADAMS HOMES REALTY NC INC,
Joanna Lopez 910-800-1913,
ADAMS HOMES REALTY NC INC
Bought with:
Helen J Wils, 316645
HAVEN Realty Co.
Source: Hive MLS,MLS#: 100514580 Originating MLS: Jacksonville Board of Realtors
Originating MLS: Jacksonville Board of RealtorsFacts & features
Interior
Bedrooms & bathrooms
- Bedrooms: 4
- Bathrooms: 3
- Full bathrooms: 3
Primary bedroom
- Level: Primary Living Area
Dining room
- Features: Combination
Heating
- Electric, Forced Air
Cooling
- Central Air
Appliances
- Included: Electric Oven, Built-In Microwave, Dishwasher
- Laundry: Dryer Hookup, Washer Hookup, Laundry Room
Features
- Master Downstairs, Walk-in Closet(s), High Ceilings, Entrance Foyer, Kitchen Island, Ceiling Fan(s), Walk-In Closet(s)
- Flooring: Carpet, Laminate, Vinyl
- Basement: None
- Attic: Access Only
Interior area
- Total structure area: 2,604
- Total interior livable area: 2,604 sqft
Property
Parking
- Total spaces: 6
- Parking features: Attached, Covered, Paved
- Attached garage spaces: 2
- Uncovered spaces: 4
Features
- Levels: Two
- Stories: 2
- Patio & porch: Deck, Porch
- Exterior features: None
- Pool features: None
- Fencing: None
- Waterfront features: None
Lot
- Size: 0.36 Acres
Details
- Parcel number: 201nd047
- Zoning: Co-R-7500
- Special conditions: Standard
Construction
Type & style
- Home type: SingleFamily
- Property subtype: Single Family Residence
Materials
- Stone, Vinyl Siding
- Foundation: Raised
- Roof: Architectural Shingle
Condition
- New construction: Yes
- Year built: 2025
Details
- Warranty included: Yes
Utilities & green energy
- Sewer: Public Sewer
- Water: Public
- Utilities for property: Sewer Available, Water Available
Community & HOA
Community
- Subdivision: Mill Creek Cove
HOA
- Has HOA: Yes
- Amenities included: Waterfront Community, Clubhouse, Pool, Fitness Center, Maintenance Common Areas, Sidewalks, Tennis Court(s)
- HOA fee: $988 annually
- HOA name: Premier Management
- HOA phone: 910-679-3012
Location
- Region: Bolivia
Financial & listing details
- Price per square foot: $149/sqft
- Tax assessed value: $29,000
- Annual tax amount: $119
- Date on market: 6/19/2025
- Cumulative days on market: 176 days
- Listing agreement: Blanket Listing Agreement
- Listing terms: Cash,Conventional,FHA,USDA Loan,VA Loan
- Road surface type: Paved
Price history
| Date | Event | Price |
|---|---|---|
| 1/14/2026 | Sold | $388,900$149/sqft |
Source:  Hive MLS #100514580 Report a problem Hive MLS #100514580 Report a problem | ||
| 12/19/2025 | Pending sale | $388,900$149/sqft |
Source: Hive MLS #100514580 Report a problem | ||
| 12/12/2025 | Contingent | $388,900$149/sqft |
Source: Hive MLS #100514580 Report a problem | ||
| 10/13/2025 | Price change | $388,900-1.3%$149/sqft |
Source: Hive MLS #100514580 Report a problem | ||
| 6/19/2025 | Listed for sale | $393,900+1213%$151/sqft |
Source: Hive MLS #100514580 Report a problem | ||
| 8/19/2024 | Sold | $30,000+328.6%$12/sqft |
Source: Public Record Report a problem | ||
| 12/22/2020 | Sold | $7,000-71.9%$3/sqft |
Source: Public Record Report a problem | ||
| 8/2/2019 | Listing removed | $24,900$10/sqft |
Source: Heritage Realty #100145827 Report a problem | ||
| 1/13/2019 | Listed for sale | $24,900-83.1%$10/sqft |
Source: Heritage Realty #100145827 Report a problem | ||
| 7/9/2007 | Sold | $147,000$56/sqft |
Source: Public Record Report a problem | ||
Public tax history
| Year | Property taxes | Tax assessment |
|---|---|---|
| 2025 | $119 | $29,000 |
| 2024 | $119 | $29,000 |
| 2023 | $119 -29.1% | $29,000 -4.9% |
| 2022 | $168 +1.2% | $30,500 |
| 2021 | $166 | $30,500 |
| 2020 | $166 | $30,500 |
| 2019 | -- | $30,500 +281.3% |
| 2018 | -- | $8,000 |
| 2017 | $49 | $8,000 |
| 2016 | $49 | $8,000 |
| 2015 | $49 | $8,000 |
| 2010 | -- | -- |
| 2009 | -- | -- |
| 2008 | -- | -- |
Find assessor info on the county website
Neighborhood: 28422
Nearby homes
- $296,1003 bd2 ba1.6k sqft880 Pantego Blvd SE, Bolivia, NC 28422Sold

- $332,5003 bd2 ba1.7k sqft743 Saulston Cir SE, Bolivia, NC 28422Sold
- $29,0001 Acres898 Pantego Blvd SE, Bolivia, NC 28422Off Market
- $354,9004 bd2 ba2.1k sqft872 Pantego Blvd SE, Bolivia, NC 28422Sold

- $29,0000.27 Acres889 Pantego Blvd SE, Bolivia, NC 28422Off Market
- $405,4004 bd3 ba2.6k sqft739 Saulston Cir SE, Bolivia, NC 28422Sold
- $341,5003 bd3 ba2k sqft866 Pantego Blvd SE #37, Bolivia, NC 28422Sold
- $29,0001 Acres879 Pantego Blvd SE, Bolivia, NC 28422Off Market
Nearby schools
GreatSchools rating
- 4/10Virginia Williamson ElementaryGrades: PK-5Distance: 2.7 mi
- 4/10Cedar Grove MiddleGrades: 6-8Distance: 3.4 mi
- 10/10Brunswick County Early College High SchoolGrades: 9-12Distance: 5.6 mi
Schools provided by the listing agent
- Elementary: Virginia Williamson
- Middle: Cedar Grove
- High: South Brunswick
Source: Hive MLS. This data may not be complete. We recommend contacting the local school district to confirm school assignments for this home.
Get a cash offer in 3 minutes
Find out how much your home could sell for in as little as 3 minutes with a no-obligation cash offer.
Estimated market value
$389,800
Get a cash offer in 3 minutes
Find out how much your home could sell for in as little as 3 minutes with a no-obligation cash offer.
Estimated market value
$389,800
- North Carolina
- Brunswick County
- Bolivia
- 28422
- 886 Pantego Boulevard SE
Nearby cities
Nearby zip codes
Other Bolivia Topics
