Skip main navigation
Sold
  • $395,000

    872 Polk St, Eugene, OR 97402

    2beds
    1,738sqft
    Residential, Single Family Residence
    Built in 1926
    3,920.4 Square Feet Lot
    $401,500 Zestimate®
    $227/sqft
    $1,708 Estimated rent

    Home value

    $401,500

    $365,000 - $442,000

    $1,708/mo

    Zestimate® history
    Loading
    Loading...

    Owner options

    List your home for rent

    $1,708/mo

    Rent Zestimate®

    Find your next renter with Zillow Rental Manager. Plus, with online applications, you can quickly screen prospective tenants – for free.

    Learn more

    $1,708/mo

    Rent Zestimate®

    Refinance and save

    $2,353/mo

    Est. payment

    Refinancing to a lower rate could help reduce your monthly payments and save thousands over the life of the loan.

    See today's rates

    $2,353/mo

    Est. payment

    Explore your selling options

    Work with a Zillow partner agent

    Leverage their expertise and Zillow's premium Showcase listings to get your home seen by more buyers.

    Get started

    List with your own agent

    Get your home in front of millions of buyers by listing it on Zillow.

    Learn how to do it

    Sell it yourself

    Take full control of how buyers see your home on Zillow by listing For Sale by Owner (FSBO).

    List your home

    What's special

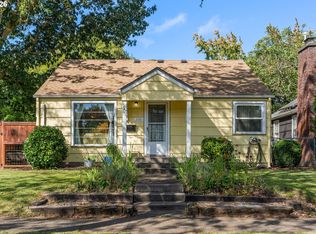
    Retro turquoise fridgeCoved ceilingsCrown moldingArched doorsDarling kitchenOak floorsLovely gardens in front
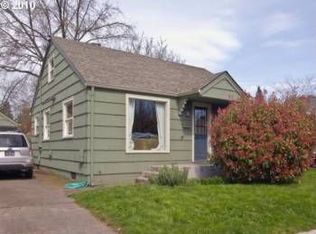
    Old style character and modern systems-the perfect home! Jefferson Westside delightful 1926 home with coved ceilings, arched doors, crown molding, picture railing, oak floors, lovely gardens in front and private oasis with water feature and patio in back. 95% Gas forced air heat, full basement, 1 car attached garage with opener. Roof 2013, exterior painted 2023, upgraded light fixtures. Darling kitchen with retro turquoise fridge, pantry, butcher block counters. Sweet spot! Near Whiteaker, Downtown, Midtown and University! High walk score!

    Zillow last checked:

    Listing updated:

    Listed by:

    Patricia Atkins 541-913-9257,

    Better Homes and Gardens Real Estate Equinox

    Bought with:

    Joshua Higbee, 201227823

    eXp Realty LLC

    Source: RMLS (OR),MLS#: 565583547MLS Logo

    Facts & features

    Interior

    Bedrooms & bathrooms
    • Bedrooms: 2
    • Bathrooms: 1
    • Full bathrooms: 1
    • Main level bathrooms: 1
    Primary bedroom
    • Features: Builtin Features, Ceiling Fan, Double Closet, Wood Floors
    • Level: Main
    • Area: 132
    • Dimensions: 12 x 11
    Bedroom 2
    • Features: Closet, Wood Floors
    • Level: Main
    • Area: 130
    • Dimensions: 13 x 10
    Dining room
    • Features: Bay Window, Builtin Features, Wood Floors
    • Level: Main
    • Area: 72
    • Dimensions: 9 x 8
    Kitchen
    • Features: Builtin Features, Pantry, Free Standing Range, Free Standing Refrigerator, Solid Surface Countertop, Vinyl Floor
    • Level: Main
    • Area: 90
    • Width: 10
    Living room
    • Features: Bay Window, Builtin Features, Fireplace, Living Room Dining Room Combo, Closet, Wood Floors
    • Level: Main
    • Area: 234
    • Dimensions: 13 x 18
    Heating
    • Forced Air, Forced Air 95 Plus, Fireplace(s)
    Cooling
    • Heat Exchanger, Wall Unit(s)
    Appliances
    • Included: Free-Standing Range, Free-Standing Refrigerator, Washer/Dryer, Electric Water Heater, Tank Water Heater
    • Laundry: Laundry Room
    Features
    • Ceiling Fan(s), High Speed Internet, Closet, Built-in Features, Pantry, Living Room Dining Room Combo, Double Closet
    • Flooring: Hardwood, Vinyl, Wood
    • Windows: Storm Window(s), Vinyl Frames, Wood Frames, Bay Window(s)
    • Basement: Daylight,Full,Unfinished
    • Number of fireplaces: 1
    • Fireplace features: Wood Burning
    Interior area
    • Total structure area: 1,738
    • Total interior livable area: 1,738 sqft

    Property

    Parking
    • Total spaces: 1
    • Parking features: Driveway, On Street, Garage Door Opener, Attached
    • Attached garage spaces: 1
    • Has uncovered spaces: Yes
    Features
    • Stories: 2
    • Patio & porch: Deck, Patio
    • Exterior features: Garden, Water Feature, Yard
    • Has view: Yes
    • View description: City
    Lot
    • Size: 3,920 sqft
    • Features: Level, Private, SqFt 3000 to 4999
    Details
    • Parcel number: 0475820
    • Zoning: S-C

    Construction

    Type & style
    • Home type: SingleFamily
    • Architectural style: English
    • Property subtype: Residential, Single Family Residence
    Materials
    • Cedar, Lap Siding
    • Foundation: Concrete Perimeter
    • Roof: Composition,Shingle
    Condition
    • Resale
    • New construction: No
    • Year built: 1926

    Utilities & green energy

    • Sewer: Public Sewer
    • Water: Public
    • Utilities for property: DSL

    Community & neighborhood

    Security
    • Security features: Security Lights, Security System Owned
    Location
    • Region: Eugene
    • Subdivision: Jefferson Westside Neighbors

    Other

    Other facts
    • Listing terms: Cash,Conventional,FHA
    • Road surface type: Concrete

    Price history

    DateEventPrice
    4/11/2025Sold$395,000$227/sqft
    Source: RMLS (OR) #565583547 Report a problem
    3/6/2025Pending sale$395,000$227/sqft
    Source: RMLS (OR) #565583547 Report a problem
    2/25/2025Listed for sale$395,000$227/sqft
    Source: RMLS (OR) #565583547 Report a problem
    2/18/2025Pending sale$395,000$227/sqft
    Source: RMLS (OR) #565583547 Report a problem
    2/14/2025Listed for sale$395,000+3.9%$227/sqft
    Source: RMLS (OR) #565583547 Report a problem
    6/18/2021Sold$380,000+20.6%$219/sqft
    Source: RMLS (OR) #20012543 Report a problem
    5/4/2021Pending sale$315,000$181/sqft
    Source: RMLS (OR) #20012543 Report a problem

    Public tax history

    YearProperty taxesTax assessment
    2025$2,748 +1.3%$141,030 +3%
    2024$2,714 +2.6%$136,923 +3%
    2023$2,644 +4%$132,935 +3%
    2022$2,542 +6.5%$129,064 +3%
    2021$2,388 -0.4%$125,305 +3%
    2020$2,396 +3.5%$121,656 +3%
    2019$2,314 +6.2%$118,113 +3%
    2018$2,178 $114,673 +3%
    2017$2,178 +4.7%$111,333 +3%
    2016$2,081 +2.5%$108,090 +3%
    2015$2,029 +3%$104,942 +3%
    2014$1,971 +4.9%$101,885 +3%
    2013$1,879 +8.7%$98,917 +3%
    2012$1,728 $96,036 +3%
    2011-- $93,239 +3%
    2010-- $90,523 +3%
    2009-- $87,886 +3%
    2008-- $85,326 +3%
    2007-- $82,841 +3%
    2006-- $80,428 +3%
    2005-- $78,085 +3%
    2004-- $75,811 +3%
    2003-- $73,603 +3%
    2002-- $71,459 +3%
    2001-- $69,378 +3%
    2000-- $67,357

    Find assessor info on the county website

    Neighborhood: Jefferson Westside

    Nearby schools

    GreatSchools rating
    Schools provided by the listing agent
    • Elementary: Cesar Chavez
    • Middle: Arts & Tech
    • High: Churchill

    Source: RMLS (OR). This data may not be complete. We recommend contacting the local school district to confirm school assignments for this home.

    Get pre-qualified for a loan
    At Zillow Home Loans, we can pre-qualify you in as little as 5 minutes with no impact to your credit score.

    An equal housing lender. NMLS #10287.

    Sell for more on Zillow
    Get a Zillow Showcase℠ listing at no additional cost and you could sell for .
    $401,500
    2% more
    +$8,030
    With Zillow Showcase(estimated)
    $409,530