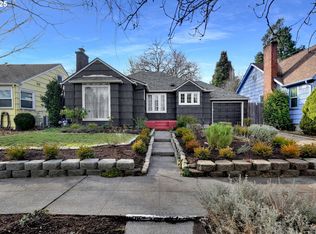
All the charm of a vintage home with the big-ticket updates already taken care of! This sunny Jefferson Westside home has been well cared for, with a brand-new roof installed by Evergreen Roofing with a warranty, a new water heater, vinyl double-pane windows and mini-split heating and cooling in every bedroom and the living room. A pre-listing inspection is also on file, with many major items already addressed. And thankfully, the good old stuff is still here! Morning light pours through the big picture window and across gorgeous hardwood floors, while charming built-ins, cute light fixtures, vintage doorknobs and other original details give the home a personality all its own. The floor plan has a few nice surprises, including a large upstairs bedroom and an indoor laundry room with washer and dryer included. All kitchen appliances stay, too. Outside, the corner lot offers a fully fenced yard, detached garage with driveway access from Broadway, plenty of street parking, a tool shed and even a bonus spot for a canoe or kayak. The location is part of the fun. This tree-lined neighborhood offers a vibrant mix of vintage homes, local culture and community, with parks, schools, farmers markets, restaurants and more close by. Downtown Eugene, the fairgrounds and the University of Oregon are all an easy walk, bike or ride away. Vintage character, modern comfort and fewer projects on the to-do list. This one just feels good.
Pending
$429,000
886 Polk St, Eugene, OR 97402
3beds
1,260sqft
Residential, Single Family Residence
Built in 1941
3,920 Square Feet Lot
$430,900 Zestimate®
$340/sqft
$-- HOA
What's special
Fully fenced yardTool shedCharming built-insCute light fixturesVinyl double-pane windowsGorgeous hardwood floorsPlenty of street parking
- 30 days
- 534
- 32
Zillow last checked:
Listing updated:
Listed by:
Emilee Sievers 541-514-6243,
Hybrid Real Estate
Source: RMLS (OR),MLS#: 388777892
Facts & features
Interior
Bedrooms & bathrooms
- Bedrooms: 3
- Bathrooms: 1
- Full bathrooms: 1
- Main level bathrooms: 1
Rooms
- Room types: Laundry, Bedroom 2, Bedroom 3, Dining Room, Family Room, Kitchen, Living Room, Primary Bedroom
Primary bedroom
- Features: Closet, Wood Floors
- Level: Main
Bedroom 2
- Features: Closet, Wood Floors
Bedroom 3
- Features: Closet, Wallto Wall Carpet
- Level: Upper
Dining room
- Features: Wood Floors
- Level: Main
Kitchen
- Features: Free Standing Range, Free Standing Refrigerator, Vinyl Floor
- Level: Main
Living room
- Features: Exterior Entry, Wood Floors
- Level: Main
Heating
- Ductless, Mini Split
Cooling
- Has cooling: Yes
Appliances
- Included: Free-Standing Range, Free-Standing Refrigerator, Washer/Dryer, Electric Water Heater, Tank Water Heater
- Laundry: Laundry Room
Features
- Closet
- Flooring: Luxury Vinyl Plank, Wood, Vinyl, Wall to Wall Carpet
- Windows: Double Pane Windows, Vinyl Frames
- Basement: Crawl Space
Interior area
- Total structure area: 1,260
- Total interior livable area: 1,260 sqft
Video & virtual tour
Property
Parking
- Total spaces: 1
- Parking features: Driveway, Detached
- Garage spaces: 1
- Has uncovered spaces: Yes
Accessibility
- Accessibility features: Utility Room On Main, Accessibility
Features
- Levels: Two
- Stories: 2
- Exterior features: Yard, Exterior Entry
- Fencing: Fenced
- Has view: Yes
- View description: City, Trees/Woods
Lot
- Size: 3,920 Square Feet
- Features: Corner Lot, SqFt 3000 to 4999
Details
- Additional structures: ToolShed
- Parcel number: 0475838
Construction
Type & style
- Home type: SingleFamily
- Architectural style: Traditional
- Property subtype: Residential, Single Family Residence
Materials
- Shake Siding, Wood Siding
- Foundation: Concrete Perimeter
- Roof: Composition
Condition
- Resale
- New construction: No
- Year built: 1941
Utilities & green energy
- Sewer: Public Sewer
- Water: Public
- Utilities for property: Cable Connected
Community & HOA
Community
- Subdivision: Jefferson Westside Neighbors
HOA
- Has HOA: No
Location
- Region: Eugene
Financial & listing details
- Price per square foot: $340/sqft
- Tax assessed value: $383,700
- Annual tax amount: $2,830
- Date on market: 9/9/2026
- Cumulative days on market: 31 days
- Listing terms: Cash,Conventional,FHA,VA Loan
- Road surface type: Paved
Estimated market value
$430,900
$409,000 - $452,000
$1,927/mo
Price history
| Date | Event | Price |
|---|---|---|
| 9/15/2026 | Pending sale | $429,000$340/sqft |
Source:  RMLS (OR) #388777892 Report a problem RMLS (OR) #388777892 Report a problem | ||
| 9/10/2026 | Listed for sale | $429,000+3.4%$340/sqft |
Source: RMLS (OR) #388777892 Report a problem | ||
| 3/15/2022 | Sold | $415,000$329/sqft |
Source: RMLS (OR) #22595781 Report a problem | ||
| 3/1/2022 | Pending sale | $415,000$329/sqft |
Source: RMLS (OR) #22595781 Report a problem | ||
| 2/28/2022 | Listed for sale | $415,000+81.6%$329/sqft |
Source: RMLS (OR) #22595781 Report a problem | ||
| 10/28/2013 | Listing removed | $228,500$181/sqft |
Source: Hybrid real Estate #13685649 Report a problem | ||
| 10/12/2013 | Price change | $228,500-0.4%$181/sqft |
Source: Hybrid real Estate #13685649 Report a problem | ||
| 9/15/2013 | Listed for sale | $229,500$182/sqft |
Source: Hybrid real Estate #13685649 Report a problem | ||
Public tax history
| Year | Property taxes | Tax assessment |
|---|---|---|
| 2025 | $2,830 +1.3% | $145,249 +3% |
| 2024 | $2,795 +2.6% | $141,019 +3% |
| 2023 | $2,724 +4% | $136,912 +3% |
| 2022 | $2,618 +6.5% | $132,925 +3% |
| 2021 | $2,459 -0.4% | $129,054 +3% |
| 2020 | $2,468 +3.5% | $125,296 +3% |
| 2019 | $2,383 +6.2% | $121,647 +3% |
| 2018 | $2,244 | $118,104 +3% |
| 2017 | $2,244 +4.7% | $114,664 +3% |
| 2016 | $2,143 +2.5% | $111,324 +3% |
| 2015 | $2,090 +3% | $108,082 +3% |
| 2014 | $2,030 +4.9% | $104,934 +3% |
| 2013 | $1,935 +8.7% | $101,878 +3% |
| 2012 | $1,780 | $98,911 +3% |
| 2011 | -- | $96,030 +3% |
| 2010 | -- | $93,233 +3% |
| 2009 | -- | $90,517 +3% |
| 2008 | -- | $87,881 +3% |
| 2007 | -- | $85,321 +3% |
| 2006 | -- | $82,836 +3% |
| 2005 | -- | $80,423 +3% |
| 2004 | -- | $78,081 +3% |
| 2003 | -- | $75,807 +3% |
| 2002 | -- | $73,599 +3% |
| 2001 | -- | $71,455 +3% |
| 2000 | -- | $69,374 |
Find assessor info on the county website
Monthly payment
Est. payment
Payment breakdown
Explore the cost of this home by adjusting the details. Changes won't be saved.Climate risks
Neighborhood: Jefferson Westside
Nearby schools
Schools provided by the listing agent
- Elementary: Cesar Chavez
- Middle: Arts & Tech
- High: Churchill
Source: RMLS (OR). This data may not be complete. We recommend contacting the local school district to confirm school assignments for this home.
Similar homes
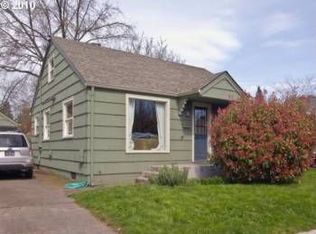
- $499,0003 bd2 ba1.2k sqft1161 W 18th Ave, Eugene, OR 97402Active
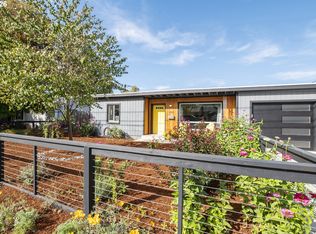
 MLS ID #182709044, Linda Reed, Keller Williams Realty Eugene and Springfield. RMLS (OR)
 - $425,0003 bd2 ba1.4k sqft1990 W 18th Ave, Eugene, OR 97402Active
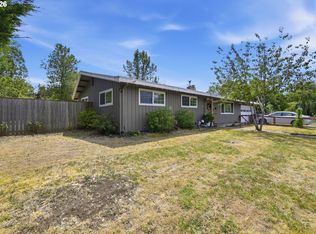 MLS ID #309991103, Karen Fine, Hybrid Real Estate. RMLS (OR)
 - $400,0004 bd2 ba1.7k sqft4470 Royal Ave, Eugene, OR 97402Active
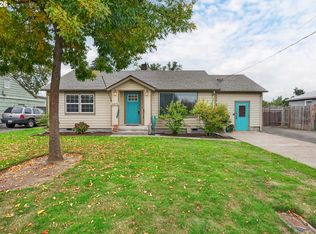 MLS ID #467172591, Aisha McDonough, eXp Realty LLC. RMLS (OR)
 - $439,9003 bd1 ba1k sqft1682 Larkspur Loop, Eugene, OR 97401Active
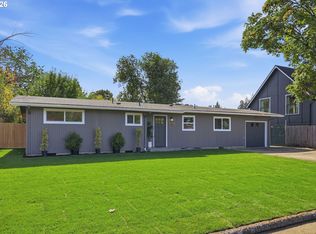 MLS ID #141429673, Kristie Bash, Hybrid Real Estate. RMLS (OR)
 - $459,0004 bd2 ba1.2k sqft2245 Princeton Dr, Eugene, OR 97405ActiveMLS ID #505224523, Lisa Trumbull, RE/MAX Integrity. RMLS (OR)
- $415,0003 bd1 ba1k sqft2078 Dewey St, Eugene, OR 97402ActiveMLS ID #491206163, Matthew Buck, Hybrid Real Estate. RMLS (OR)
- $490,0003 bd1 ba1.1k sqft1928 Arthur St, Eugene, OR 97405ActiveMLS ID #462997888, Aaron Bloom, Windermere RE Lane County. RMLS (OR)
- $335,0002 bd1 ba792 sqft1572 W Broadway, Eugene, OR 97402ActiveMLS ID #161332670, Daniel Gandee, Real Broker. RMLS (OR)
- $409,0003 bd2 ba1.2k sqft4559 Souza St, Eugene, OR 97402ActiveMLS ID #740195291, Arica Mitchell, Song Real Estate. RMLS (OR)
- $384,9002 bd1 ba682 sqft1510 Wilson St, Eugene, OR 97402ActiveMLS ID #301094560, Arica Mitchell, Song Real Estate. RMLS (OR)
- $445,0003 bd2 ba1.4k sqft1504 Green Acres Rd, Eugene, OR 97408ActiveMLS ID #211933868, Nick Nelson, Keller Williams Realty Eugene and Springfield. RMLS (OR)
- $399,0003 bd1 ba1k sqft4432 Hawthorne Ave, Eugene, OR 97402ActiveMLS ID #148484788, Jodie Smith, Jodie Smith Real Estate Co.. RMLS (OR)
- $349,0002 bd1 ba1.1k sqft3462 Royal Ave, Eugene, OR 97402ActiveMLS ID #507945052, Shawn Mogenson, United Real Estate Properties. RMLS (OR)
- $439,9003 bd3 ba1.5k sqft3616 Wilshire Ln, Eugene, OR 97405ActiveMLS ID #355073406, Monique Sonnenfeld, Hybrid Real Estate. RMLS (OR)
- $450,0002 bd1 ba960 sqft3374 Loma Linda Dr, Eugene, OR 97405ActiveMLS ID #463080197, Benjamin Fogelson, InEugene Real Estate, LLC. RMLS (OR)
- $509,0002 bd1 ba1k sqft890 E 22nd Ave, Eugene, OR 97405ActiveMLS ID #154651837, Kim Arscott, Premiere Property Group LLC. RMLS (OR)
- $349,0002 bd1 ba900 sqft1875 W 18th Ave, Eugene, OR 97402ActiveMLS ID #253196459, Anne Bridget Geertsen, ICON Real Estate Group. RMLS (OR)
- $430,0002 bd2 ba1.2k sqft1415 Gilham Rd, Eugene, OR 97401ActiveMLS ID #584473360, Tyler Gramson, XP Realty LLC. RMLS (OR)
- $395,0003 bd2 ba1.2k sqft3843 Souza St, Eugene, OR 97402ActiveMLS ID #477312591, Shae Donnelly, Frankly Real Estate. RMLS (OR)
- $474,9003 bd2 ba1.3k sqft1163 Fir Acres Dr, Eugene, OR 97401ActiveMLS ID #293633018, Kendra Pennington, eXp Realty, LLC. RMLS (OR)
