872 Sierra Vista Dr #18DR, Twin Peaks, CA 92391
Home value
$376,400
$343,000 - $414,000
$2,551/mo
Owner options
$2,551/mo
Rent Zestimate®
Find your next renter with Zillow Rental Manager. Plus, with online applications, you can quickly screen prospective tenants – for free.
$2,551/mo
Rent Zestimate®
$2,441/mo
Est. payment
Refinancing to a lower rate could help reduce your monthly payments and save thousands over the life of the loan.
$2,441/mo
Est. payment
Explore your selling options
Work with a Zillow partner agent
Leverage their expertise and Zillow's premium Showcase listings to get your home seen by more buyers.
Get startedList with your own agent
Get your home in front of millions of buyers by listing it on Zillow.
Learn how to do itSell it yourself
Take full control of how buyers see your home on Zillow by listing For Sale by Owner (FSBO).
List your homeWhat's special
Zillow last checked:
Listing updated:
JOY MANSFIELD DRE #01719884 951-378-3626,
WESTCOE REALTORS INC,
CHARON SMITH DRE #00996311 951-784-2500,
WESTCOE REALTORS INC
Nathan Hanlon, DRE #02037093
Westcoe Realtors, Inc.
Facts & features
Interior
Bedrooms & bathrooms
- Bedrooms: 4
- Bathrooms: 3
- Full bathrooms: 3
- Main level bathrooms: 1
- Main level bedrooms: 1
Rooms
- Room types: Family Room, Kitchen, Primary Bathroom, Primary Bedroom, Dining Room
Bathroom
- Features: Bathtub, Full Bath on Main Level, Separate Shower, Tile Counters, Tub Shower, Vanity, Walk-In Shower
Family room
- Features: Separate Family Room
Kitchen
- Features: Granite Counters, Remodeled, Updated Kitchen
Heating
- Central, Forced Air, Natural Gas
Cooling
- None
Appliances
- Included: Dishwasher, Gas Cooktop, Disposal, Gas Oven, Gas Range, Microwave, Refrigerator, Tankless Water Heater, Dryer, Washer
- Laundry: Washer Hookup, Electric Dryer Hookup, Gas Dryer Hookup, Inside, Laundry Closet
Features
- Beamed Ceilings, Breakfast Bar, Balcony, Ceiling Fan(s), Cathedral Ceiling(s), Separate/Formal Dining Room, Granite Counters, High Ceilings, Multiple Staircases, Tile Counters
- Flooring: Brick, Carpet, Tile
- Windows: Blinds, Double Pane Windows
- Has fireplace: Yes
- Fireplace features: Family Room, Gas, Gas Starter
- Common walls with other units/homes: 2+ Common Walls,No One Above,No One Below
Interior area
- Total interior livable area: 1,922 sqft
Property
Parking
- Parking features: Assigned, Asphalt, Paved, One Space
Features
- Levels: Two
- Stories: 2
- Entry location: Ground level
- Patio & porch: Deck
- Pool features: Community, In Ground, Association
- Spa features: None
- Fencing: None
- Has view: Yes
- View description: Mountain(s), Trees/Woods
Lot
- Size: 2,100 Square Feet
- Features: Rolling Slope
Details
- Parcel number: 0334281180000
- Zoning: R-C
- Special conditions: Standard
Construction
Type & style
- Home type: SingleFamily
- Architectural style: Mid-Century Modern
- Property subtype: Single Family Residence
- Attached to another structure: Yes
Materials
- Shake Siding, Stucco
- Foundation: Block, Raised
- Roof: Composition,Fire Proof
Condition
- Turnkey
- New construction: No
- Year built: 1970
Utilities & green energy
- Electric: Standard
- Sewer: Public Sewer
- Water: Private
- Utilities for property: Electricity Connected, Natural Gas Connected, Sewer Connected, Water Connected
Community & HOA
Community
- Features: Hiking, Mountainous, Storm Drain(s), Suburban, Pool
- Security: Carbon Monoxide Detector(s), Smoke Detector(s)
- Subdivision: Twin Peaks (Twin)
HOA
- Has HOA: Yes
- Amenities included: Pool, Tennis Court(s)
- HOA fee: $575 monthly
- HOA name: Fern Rock Estates
- HOA phone: 951-359-2845
Location
- Region: Twin Peaks
Financial & listing details
- Price per square foot: $151/sqft
- Date on market: 5/15/2024
- Cumulative days on market: 155 days
- Listing terms: Cash,Cash to Existing Loan,Conventional,FHA,VA Loan
- Inclusions: Refrigerator, washer and dryer,
- Road surface type: Paved
Price history
| Date | Event | Price |
|---|---|---|
| 1/6/2025 | Sold | $290,000-3%$151/sqft |
Source: | ||
| 11/30/2024 | Pending sale | $299,000$156/sqft |
Source: | ||
| 9/25/2024 | Listed for sale | $299,000$156/sqft |
Source: | ||
Public tax history
Neighborhood: Twin Peaks
Nearby homes
- $385,0004 bd3 ba1.9k sqft872 Sierra Vista Dr #4, Twin Peaks, CA 92391Sold

- $289,0004 bd3 ba1.9k sqft872 Sierra Vista Dr APT 5, Twin Peaks, CA 92391Sold
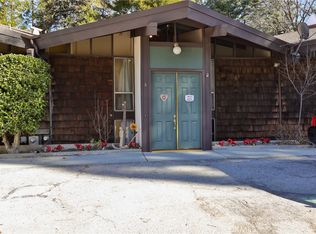
- $219,0002 bd2 ba1.3k sqft872 Sierra Vista Dr #22, Twin Peaks, CA 92391Sold
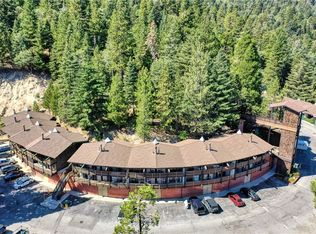
- $231,0003 bd2 ba1.6k sqft872 Sierra Vista Dr APT 30, Twin Peaks, CA 92391Sold
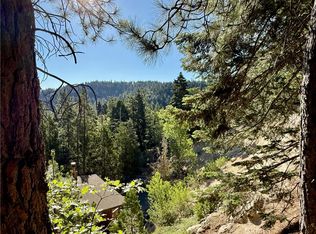
- $296,2003 bd3 ba1.6k sqft872 Sierra Vista Drive Dr #26, Twin Peaks, CA 92391Off Market
- $215,8002 bd2 ba1.3k sqft872 Sierra Vista Drive Dr #21, Twin Peaks, CA 92391Off Market
- $276,9003 bd2 ba1.6k sqft872 Sierra Vista Drive Dr #28, Twin Peaks, CA 92391Off Market
- $286,0003 bd2 ba1.6k sqft872 Sierra Vista Drive Dr #24, Twin Peaks, CA 92391Off Market
Nearby schools
GreatSchools rating
- 3/10Valley Of Enchantment Elementary SchoolGrades: K-5Distance: 4.8 mi
- 3/10Mary P. Henck Intermediate SchoolGrades: 6-8Distance: 1.8 mi
- 6/10Rim Of The World Senior High SchoolGrades: 9-12Distance: 0.7 mi
Get pre-qualified for a loan
At Zillow Home Loans, we can pre-qualify you in as little as 5 minutes with no impact to your credit score.An equal housing lender. NMLS #10287.
- California
- San Bernardino County
- Lake Arrowhead
- 92391
- Twin Peaks
- 872 Sierra Vista Dr Unit 18DR
