Welcome to this beautiful, well-maintained single-level home in the heart of Gilbert! Featuring 3 bedrooms, 2 bathrooms, and a desirable split floor plan, this home offers spacious bedrooms and a bright, open great room ideal for everyday living and entertaining. Neutral paint and ceiling fans throughout, along with new carpet in all bedrooms, create a fresh and inviting atmosphere. The kitchen features granite countertops, white cabinetry, a granite composite sink, and ample storage. Enjoy Arizona living in the low-maintenance backyard, complete with a sparkling pool, a newly resurfaced pool deck, and synthetic grass--perfect for relaxing or entertaining. A community park, playground, and basketball court are conveniently located just down the street. Enjoy easy access to Downtown Gilbert, US 60, Loop 202, restaurants, and schools. This inviting home combines comfort, convenience, and a fantastic location!
For sale
$498,000
872 W SILVER CREEK Road, Gilbert, AZ 85233
3beds
1,511sqft
Single Family Residence
Built in 1994
4,918 Square Feet Lot
$-- Zestimate®
$330/sqft
$41/mo HOA
What's special
Sparkling poolDesirable split floor planNewly resurfaced pool deckNeutral paintWell-maintained single-level homeWhite cabinetryLow-maintenance backyard
- 1 day
- 84
- 13
Zillow last checked:
Listing updated:
Listed by:
Lisa Racz 480-586-1710,
Locality Real Estate
Source: ARMLS,MLS#: 7095059
Facts & features
Interior
Bedrooms & bathrooms
- Bedrooms: 3
- Bathrooms: 2
- Full bathrooms: 2
Heating
- Electric
Cooling
- Central Air, Ceiling Fan(s)
Appliances
- Included: Dryer, Washer, Refrigerator, Dishwasher, Disposal, Electric Oven, Electric Cooktop
- Laundry: Inside
Features
- Non-laminate Counter, High Speed Internet, Granite Counters, Double Vanity, Eat-in Kitchen, No Interior Steps, Vaulted Ceiling(s), Pantry, Full Bth Master Bdrm, Separate Shwr & Tub
- Flooring: Carpet, Laminate, Tile
- Windows: Screens, Double Pane Windows
- Has basement: No
- Has fireplace: No
Interior area
- Total structure area: 1,511
- Total interior livable area: 1,511 sqft
Property
Parking
- Total spaces: 4
- Parking features: Garage Door Opener, Direct Access, Attch'd Gar Cabinets
- Garage spaces: 2
- Uncovered spaces: 2
Features
- Stories: 1
- Patio & porch: Patio
- Exterior features: Storage
- Has private pool: Yes
- Pool features: Play Pool
- Spa features: None
- Fencing: Block
Lot
- Size: 4,918 Square Feet
- Features: North/South Exposure, Sprinklers In Rear, Desert Front, Gravel/Stone Front, Synthetic Grass Back
Details
- Parcel number: 31004177
Construction
Type & style
- Home type: SingleFamily
- Property subtype: Single Family Residence
Materials
- Stucco, Wood Frame, Painted
- Roof: Tile
Condition
- Year built: 1994
Details
- Builder name: Dave Brown
Utilities & green energy
- Sewer: Public Sewer
Community & HOA
Community
- Features: Playground, Biking/Walking Path
- Subdivision: DAVE BROWN UNIT 5
HOA
- Has HOA: Yes
- Services included: Maintenance Grounds
- HOA fee: $41 monthly
- HOA name: PMG Services
- HOA phone: 480-829-7400
Location
- Region: Gilbert
Financial & listing details
- Price per square foot: $330/sqft
- Tax assessed value: $375,100
- Annual tax amount: $1,611
- Date on market: 10/16/2026
- Listing terms: VA Loan,Cash,Conventional,FHA
- Ownership: Fee Simple
Estimated market value
Not available
Estimated sales range
Not available
Not available
Price history
| Date | Event | Price |
|---|---|---|
| 10/16/2026 | Listed for sale | $498,000+26.7%$330/sqft |
Source:  ARMLS #7095059 Report a problem ARMLS #7095059 Report a problem | ||
| 3/25/2021 | Sold | $393,000$260/sqft |
Source: ARMLS #6194790 Report a problem | ||
Public tax history
| Year | Property taxes | Tax assessment |
|---|---|---|
| 2025 | $1,585 +4% | $37,510 -6.6% |
| 2024 | $1,524 -0.9% | $40,180 +108.7% |
| 2023 | $1,537 +1.5% | $19,249 -25.3% |
| 2022 | $1,515 -3.9% | $25,780 +4.7% |
| 2021 | $1,575 +8.8% | $24,630 +9.7% |
| 2020 | $1,448 +3.1% | $22,450 +11% |
| 2019 | $1,405 | $20,220 +8.1% |
| 2018 | $1,405 +3.6% | $18,710 +7.4% |
| 2017 | $1,356 +6% | $17,420 +4.5% |
| 2016 | $1,279 -3.1% | $16,670 +3.5% |
| 2015 | $1,320 | $16,100 +25.6% |
| 2014 | -- | $12,820 +13.7% |
| 2013 | -- | $11,280 -5.1% |
| 2012 | -- | $11,880 -8.6% |
| 2011 | -- | $13,000 -6% |
| 2010 | -- | $13,830 -23.9% |
| 2009 | -- | $18,180 -13.6% |
| 2008 | -- | $21,050 +5.8% |
| 2007 | -- | $19,900 +63.8% |
| 2006 | -- | $12,150 |
| 2005 | -- | $12,150 +8% |
| 2004 | -- | $11,250 |
| 2003 | -- | $11,250 +12.5% |
| 2002 | -- | $10,000 |
Find assessor info on the county website
Monthly payment
Est. payment
Payment breakdown
Explore the cost of this home by adjusting the details. Changes won't be saved.Climate risks
Neighborhood: 85233
Nearby schools
Schools provided by the listing agent
- Elementary: Islands Elementary School
- Middle: Mesquite Jr High School
- High: Mesquite High School
- District: Gilbert Unified District
Source: ARMLS. This data may not be complete. We recommend contacting the local school district to confirm school assignments for this home.
Similar homes
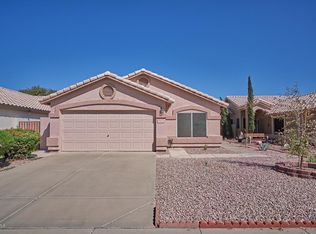
- $449,9003 bd2 ba1.5k sqft688 W GOLDEN Street, Gilbert, AZ 85233For SaleMLS ID #7095256, Justin Fromstein, West USA Realty. ARMLS
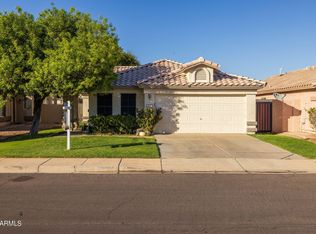
- $599,9003 bd2 ba1.7k sqft414 W Comstock Court, Gilbert, AZ 85233For Sale
 MLS ID #7093264, Angelo Fileccia, MAR-KEY Real Estate. ARMLS
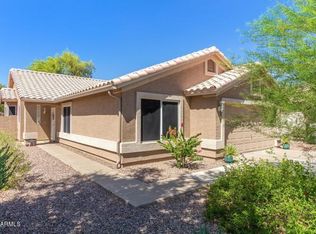
 - $495,0003 bd3 ba1.5k sqft834 S CANCUN Drive, Gilbert, AZ 85233For Sale
 MLS ID #7090246, Ruben Luna, eXp Realty. ARMLS
 - $504,9003 bd2 ba1.6k sqft222 E VAUGHN Avenue, Gilbert, AZ 85234For Sale
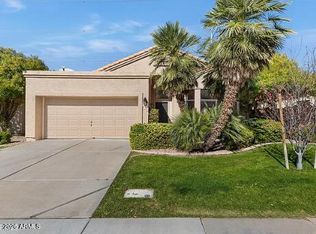 MLS ID #7094734, Catherine Nevarez, Treasured Real Estate, LLC. ARMLS
