Nestled in The Islands, a beautiful Gilbert lake community, this 3-bedroom, 2.5-bathroom home offers comfort, upgrades, and outdoor living. Step inside to a spacious living area with vaulted ceilings that create an open and airy atmosphere. A separate flex space within the garage has its own entrance, ideal for a home office. The updated primary bathroom features a freestanding soaking tub and walk-in shower. The upstairs guest bathroom has also been tastefully updated. Step outside to your own peaceful backyard retreat featuring a lagoon-style pool with rock fountain and extended covered patio with retractable awning, ideal for relaxing and entertaining. Across the street from a scenic community lake, enjoy the unique charm and lifestyle of The Islands!
For sale
$570,000
152 S ABALONE Drive, Gilbert, AZ 85233
3beds
1,704sqft
Single Family Residence
Built in 1994
5,667 Square Feet Lot
$-- Zestimate®
$335/sqft
$67/mo HOA
What's special
Open and airy atmospherePeaceful backyard retreatWalk-in showerFreestanding soaking tubUpdated primary bathroom
- 11 days
- 375
- 49
Likely to sell faster than
Zillow last checked:
Listing updated:
Listed by:
Cheyenne Ispecky 520-462-2631,
Real Broker
Source: ARMLS,MLS#: 7091334
Facts & features
Interior
Bedrooms & bathrooms
- Bedrooms: 3
- Bathrooms: 3
- Full bathrooms: 2
- 1/2 bathrooms: 1
Heating
- Electric
Cooling
- Central Air, Ceiling Fan(s)
Appliances
- Included: Dryer, Washer, Built-in Microwave, Dishwasher, Electric Oven
Features
- Granite Counters, Double Vanity, Upstairs, Eat-in Kitchen, Vaulted Ceiling(s), Pantry, Full Bth Master Bdrm, Separate Shwr & Tub
- Flooring: Carpet, Vinyl
- Has basement: No
- Has fireplace: No
Interior area
- Total structure area: 1,704
- Total interior livable area: 1,704 sqft
Property
Parking
- Total spaces: 4
- Parking features: Direct Access
- Garage spaces: 2
- Uncovered spaces: 2
Features
- Stories: 2
- Patio & porch: Covered
- Exterior features: Balcony
- Has private pool: Yes
- Pool features: Outdoor Pool
- Spa features: None
- Fencing: Block
Lot
- Size: 5,667 Square Feet
- Features: Desert Front, Gravel/Stone Front, Grass Back
Details
- Parcel number: 31004397
Construction
Type & style
- Home type: SingleFamily
- Architectural style: Santa Barbara/Tuscan
- Property subtype: Single Family Residence
Materials
- Stucco, Wood Frame, Painted
- Roof: Tile
Condition
- Year built: 1994
Details
- Builder name: Blandford Homes
Utilities & green energy
- Sewer: Public Sewer
Community & HOA
Community
- Features: Lake, Playground, Biking/Walking Path
- Subdivision: MARTINQUE 3 AT THE ISLANDS
HOA
- Has HOA: Yes
- Services included: Maintenance Grounds
- HOA fee: $402 semi-annually
- HOA name: The Islands Communit
- HOA phone: 855-333-5149
Location
- Region: Gilbert
Financial & listing details
- Price per square foot: $335/sqft
- Tax assessed value: $441,100
- Annual tax amount: $1,806
- Date on market: 10/8/2026
- Cumulative days on market: 11 days
- Listing terms: VA Loan,Cash,Conventional,1031 Exchange,FHA
- Ownership: Fee Simple
Estimated market value
Not available
Estimated sales range
Not available
Not available
Price history
| Date | Event | Price |
|---|---|---|
| 10/8/2026 | Listed for sale | $570,000+72.8%$335/sqft |
Source:  ARMLS #7091334 Report a problem | ||
| 9/3/2019 | Sold | $329,900$194/sqft |
Source: ARMLS #5957675 Report a problem | ||
| 7/29/2019 | Pending sale | $329,900$194/sqft |
Source: Offerpad #5957675 Report a problem | ||
| 7/27/2019 | Listed for sale | $329,900+30.3%$194/sqft |
Source: Offerpad #5957675 Report a problem | ||
| 7/10/2019 | Sold | $253,171-12.4%$149/sqft |
Source: Public Record Report a problem | ||
| 4/27/2016 | Listing removed | $1,500+3.4%$1/sqft |
Source: Zillow Rental Manager Report a problem | ||
| 8/18/2014 | Listing removed | $1,450$1/sqft |
Source: DPR Realty LLC #5123655 Report a problem | ||
| 7/16/2014 | Price change | $1,450-3.3%$1/sqft |
Source: DPR Realty LLC #5123655 Report a problem | ||
| 6/16/2014 | Price change | $1,500-3.2%$1/sqft |
Source: DPR Realty LLC #5123655 Report a problem | ||
| 6/1/2014 | Listed for rent | $1,550+6.9%$1/sqft |
Source: DPR Realty LLC #5123655 Report a problem | ||
| 4/16/2013 | Listing removed | $1,450$1/sqft |
Source: New Legacy LLC #4886943 Report a problem | ||
| 3/23/2013 | Price change | $1,450-3.3%$1/sqft |
Source: New Legacy LLC #4886943 Report a problem | ||
| 2/28/2013 | Price change | $1,500-6%$1/sqft |
Source: New Legacy LLC #4886943 Report a problem | ||
| 2/9/2013 | Listed for rent | $1,595$1/sqft |
Source: New Legacy LLC #4886943 Report a problem | ||
| 5/26/2005 | Sold | $289,000+80.7%$170/sqft |
Source: Public Record Report a problem | ||
| 11/5/2000 | Sold | $159,900+7.3%$94/sqft |
Source: ARMLS #1545803 Report a problem | ||
| 8/26/1999 | Sold | $149,000+36.7%$87/sqft |
Source: Public Record Report a problem | ||
| 5/24/1994 | Sold | $108,987$64/sqft |
Source: Public Record Report a problem | ||
Public tax history
| Year | Property taxes | Tax assessment |
|---|---|---|
| 2025 | $1,777 +4% | $44,110 -5.2% |
| 2024 | $1,708 -12% | $46,510 +91.3% |
| 2023 | $1,941 +1.5% | $24,310 -18.3% |
| 2022 | $1,912 -3.8% | $29,750 +6.7% |
| 2021 | $1,988 -9% | $27,880 +6.2% |
| 2020 | $2,184 +2.7% | $26,250 +7.3% |
| 2019 | $2,127 | $24,460 +6.5% |
| 2018 | $2,127 +3.4% | $22,960 +4.6% |
| 2017 | $2,056 +6.9% | $21,960 +2.3% |
| 2016 | $1,924 -0.4% | $21,460 +7.5% |
| 2015 | $1,932 | $19,960 +27.4% |
| 2014 | -- | $15,670 +9.8% |
| 2013 | -- | $14,270 -2.3% |
| 2012 | -- | $14,600 -9.2% |
| 2011 | -- | $16,080 -12.4% |
| 2010 | -- | $18,360 -18.6% |
| 2009 | -- | $22,550 -13.4% |
| 2008 | -- | $26,050 +7.2% |
| 2007 | -- | $24,300 +64.2% |
| 2006 | -- | $14,800 |
| 2005 | -- | $14,800 +7.6% |
| 2004 | -- | $13,750 |
| 2003 | -- | $13,750 +15.1% |
| 2002 | -- | $11,950 |
Find assessor info on the county website
Monthly payment
Est. payment
Payment breakdown
Explore the cost of this home by adjusting the details. Changes won't be saved.Climate risks
Neighborhood: The Islands
Nearby schools
Schools provided by the listing agent
- Elementary: Islands Elementary School
- Middle: Mesquite Jr High School
- High: Mesquite High School
- District: Gilbert Unified District
Source: ARMLS. This data may not be complete. We recommend contacting the local school district to confirm school assignments for this home.


Similar homes
- $590,0003 bd3 ba2k sqft1329 W PORT A SAIL --, Gilbert, AZ 85233For Sale
 MLS ID #7084920, Gary Colin, Real Broker. ARMLS
- $539,0003 bd2 ba2k sqft1493 W CHILTON Avenue, Gilbert, AZ 85233For Sale
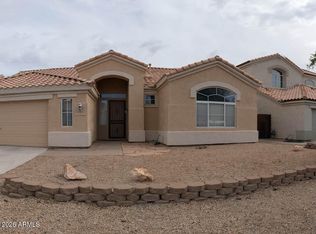 MLS ID #7092399, Rod Randolph, Rosewood Realty LLC. ARMLS
- $599,9003 bd2 ba1.7k sqft414 W Comstock Court, Gilbert, AZ 85233For Sale
 MLS ID #7093264, Angelo Fileccia, MAR-KEY Real Estate. ARMLS
- $498,0003 bd2 ba1.5k sqft872 W SILVER CREEK Road, Gilbert, AZ 85233For Sale
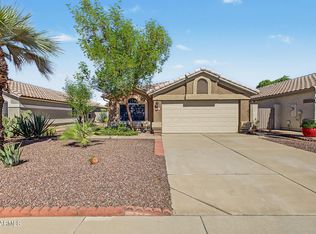 MLS ID #7095059, Lisa Racz, Locality Real Estate. ARMLS
