Welcome to The Islands! One of the most sought after neighborhoods in Gilbert. This beautifully updated single-story home offers nearly 2,100/sf of bright, open living space with 4 bedrooms and a desirable 7,214/sf lot. Designed for a true turnkey experience, the home has been thoughtfully designed with high-end finishes and tasteful upgrades throughout. Every detail contributes to a warm, stylish, and move-in-ready setting that balances comfort and modern living. The exceptional backyard extends the living experience outdoors, creating an inviting setting for relaxation and entertaining. Enjoy a picturesque setting with lakes, walking paths and mature landscaping. Convenient access to dinning/shopping in Downtown Gilbert. Proximity to 60 & 202 freeways. Must see in person to apprecia This home has also been meticulously maintained with major updates already completed for peace of mind. The exterior was professionally painted in 2026, partial interior paint was completed in 2026, and the roof underlayment was replaced in 2026. The HVAC system was serviced in 2026, the water heater and garbage disposal were replaced in 2025, and the garage door opener, rollers, springs, and related components were replaced in 2022.
For sale
$639,000
1008 W BARCELONA Drive, Gilbert, AZ 85233
4beds
2,062sqft
Single Family Residence
Built in 1988
7,214 Square Feet Lot
$-- Zestimate®
$310/sqft
$67/mo HOA
What's special
Beautifully updated single-story homeTasteful upgrades throughoutHigh-end finishes
- 18 days
- 318
- 31
Zillow last checked:
Listing updated:
Listed by:
Michael D Leslie 480-335-3636,
Realty ONE Group
Source: ARMLS,MLS#: 7057818
Facts & features
Interior
Bedrooms & bathrooms
- Bedrooms: 4
- Bathrooms: 2
- Full bathrooms: 2
Heating
- Electric
Cooling
- Central Air, Ceiling Fan(s)
Appliances
- Included: Dryer, Washer, Refrigerator, Built-in Microwave, Dishwasher, Disposal, Electric Range, Electric Oven, Electric Cooktop
- Laundry: Inside
Features
- High Speed Internet, Granite Counters, Double Vanity, Eat-in Kitchen, Breakfast Bar, Kitchen Island, Pantry, Full Bth Master Bdrm, Separate Shwr & Tub
- Flooring: Carpet, Tile, Wood
- Has basement: No
- Number of fireplaces: 1
- Fireplace features: Wood Burning, Double Sided, Family Room, Living Room
Interior area
- Total structure area: 2,062
- Total interior livable area: 2,062 sqft
Video & virtual tour
Property
Parking
- Total spaces: 4
- Parking features: Garage, Open
- Garage spaces: 2
- Uncovered spaces: 2
Features
- Stories: 1
- Patio & porch: Covered, Patio
- Spa features: None
- Fencing: Back Yard,Block
Lot
- Size: 7,214 Square Feet
- Features: Sprinklers In Rear, Sprinklers In Front, Desert Back, Desert Front, Grass Back, Auto Timer H2O Front, Auto Timer H2O Back
Details
- Parcel number: 30230979
Construction
Type & style
- Home type: SingleFamily
- Architectural style: Ranch,Spanish
- Property subtype: Single Family Residence
Materials
- Stucco, Wood Frame
- Roof: Tile
Condition
- Year built: 1988
Utilities & green energy
- Sewer: Public Sewer
Community & HOA
Community
- Subdivision: SEAPORT VILLAGE LOT 1-25
HOA
- Has HOA: Yes
- Services included: Maintenance Grounds
- HOA fee: $402 semi-annually
- HOA name: The Islands
- HOA phone: 480-545-7740
Location
- Region: Gilbert
Financial & listing details
- Price per square foot: $310/sqft
- Tax assessed value: $439,000
- Annual tax amount: $2,058
- Date on market: 8/20/2026
- Cumulative days on market: 19 days
- Listing terms: VA Loan,Cash,Conventional,1031 Exchange
- Ownership: Fee Simple
- Road surface type: Asphalt
Estimated market value
Not available
Estimated sales range
Not available
Not available
Price history
| Date | Event | Price |
|---|---|---|
| 9/22/2026 | Listed for sale | $639,000+82.6%$310/sqft |
Source:  ARMLS #7057818 Report a problem ARMLS #7057818 Report a problem | ||
| 2/8/2008 | Sold | $350,000$170/sqft |
Source: Public Record Report a problem | ||
Public tax history
| Year | Property taxes | Tax assessment |
|---|---|---|
| 2025 | $2,021 +4% | $43,900 -6.3% |
| 2024 | $1,942 -0.9% | $46,850 +90.9% |
| 2023 | $1,960 +1.5% | $24,539 -19.9% |
| 2022 | $1,932 -3.8% | $30,620 +6.7% |
| 2021 | $2,009 +8.7% | $28,710 +5.5% |
| 2020 | $1,848 +3.1% | $27,220 +8.4% |
| 2019 | $1,791 | $25,120 +6.4% |
| 2018 | $1,791 +3.6% | $23,620 +4.7% |
| 2017 | $1,729 +6% | $22,570 +1.8% |
| 2016 | $1,631 -1.9% | $22,180 +6.6% |
| 2015 | $1,662 | $20,800 +31.4% |
| 2014 | -- | $15,830 +10.1% |
| 2013 | -- | $14,380 -1% |
| 2012 | -- | $14,530 -11% |
| 2011 | -- | $16,320 -14.4% |
| 2010 | -- | $19,070 -19.4% |
| 2009 | -- | $23,660 -13.5% |
| 2008 | -- | $27,350 +7.3% |
| 2007 | -- | $25,500 +64.5% |
| 2006 | -- | $15,500 |
| 2005 | -- | $15,500 +9.2% |
| 2004 | -- | $14,200 |
| 2003 | -- | $14,200 +15% |
| 2002 | -- | $12,350 |
Find assessor info on the county website
Monthly payment
Est. payment
Payment breakdown
Explore the cost of this home by adjusting the details. Changes won't be saved.Climate risks
Neighborhood: The Islands
Nearby schools
Schools provided by the listing agent
- Elementary: Islands Elementary School
- Middle: Mesquite Jr High School
- High: Mesquite High School
- District: Gilbert Unified District
Source: ARMLS. This data may not be complete. We recommend contacting the local school district to confirm school assignments for this home.

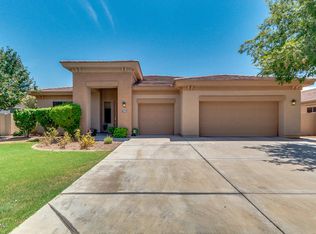
Similar homes
- $610,0004 bd6 ba1.9k sqft1908 S SADDLE Street, Gilbert, AZ 85233For Sale
 MLS ID #7074947, Jesus Pino Perez, MMRE Advisors. ARMLS
 - $659,9005 bd2 ba2.5k sqft1272 N JACKSON Street, Gilbert, AZ 85233For Sale
 MLS ID #7075970, Kristal Rosciano, Redfin Corporation. ARMLS
 - $650,0004 bd2 ba2.3k sqft2132 S PENROSE Drive, Gilbert, AZ 85295For Sale
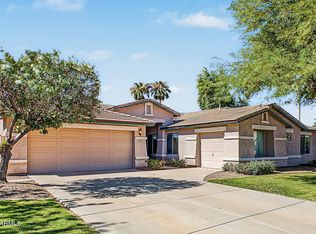 MLS ID #7089219, Breanna F Olsen, HomeSmart. ARMLS
 - $799,9005 bd3 ba2.8k sqft517 S ROCK HARBOR Drive, Gilbert, AZ 85233For Sale
 MLS ID #7050020, William May, Breinholt May Realty & Investments. ARMLS
