Welcome to this beautifully updated Cape Cod-style home located in Macedonia, offering a perfect blend of comfort, style and convenience. Featuring vaulted ceilings, three spacious bedrooms and 2,230 square feet of well-designed living space, this home feels open and inviting from the moment you enter.
All major home improvements haven been fully updated, [providing peace of mind for years to come. Notable updates include a new roof (2021), HVAC system (2024), furnace (2024) and hot water tank (20250, along with many additional enhancements throughout.
The large primary suite, located on the first floor, includes a generous primary bathroom, creating a relaxing private retreat. The kitchen features granite countertops, while the dining area is accented by a stunning crystal chandelier that adds a touch of elegance.
Upstairs offers two large bedrooms and a versatile loft, perfect for a home office, additional living space or a cozy hangout area.
Step outside to enjoy the newly added patio with shade, offering the flexibility of privacy or open enjoyment-ideal for relaxing or entertaining. The HOA amenities include access to a saltwater pool, recreation center, and party room, enhancing the lifestyle this community provides..
Exceptionally maintained and truly move0in ready, this home is a must to see!
Closed
$383,000
8720 Crestview Dr, Macedonia, OH 44056
3beds
2,230sqft
Single Family Residence
Built in 2004
6,098 Square Feet Lot
$392,700 Zestimate®
$172/sqft
$2,702 Estimated rent
Home value
$392,700
$361,000 - $428,000
$2,702/mo
Zestimate® history
Owner options
List your home for rent
$2,702/mo
Rent Zestimate®
Find your next renter with Zillow Rental Manager. Plus, with online applications, you can quickly screen prospective tenants – for free.
$2,702/mo
Rent Zestimate®
Refinance and save
$2,776/mo
Est. payment
Refinancing to a lower rate could help reduce your monthly payments and save thousands over the life of the loan.
$2,776/mo
Est. payment
Explore your selling options
Work with a Zillow partner agent
Leverage their expertise and Zillow's premium Showcase listings to get your home seen by more buyers.
Get startedList with your own agent
Get your home in front of millions of buyers by listing it on Zillow.
Learn how to do itSell it yourself
Take full control of how buyers see your home on Zillow by listing For Sale by Owner (FSBO).
List your homeWhat's special
Three spacious bedroomsVaulted ceilingsKitchen features granite countertops
Zillow last checked:
Listing updated:
Listed by:
Inna Melnichuk 585-465-3971 Ilyannamelnichuk@HowardHanna.com,
Howard Hanna,
ILyanna Melnichuk 585-465-3971,
Howard Hanna
Bought with:
Laura Lyons, 393889
Keller Williams Chervenic Rlty
Source: MLS Now,MLS#: 5181827Originating MLS: Akron Cleveland Association of REALTORS
Facts & features
Interior
Bedrooms & bathrooms
- Bedrooms: 3
- Bathrooms: 3
- Full bathrooms: 2
- 1/2 bathrooms: 1
- Main level bathrooms: 2
- Main level bedrooms: 1
Primary bedroom
- Description: Flooring: Carpet
- Features: Vaulted Ceiling(s), Walk-In Closet(s)
- Level: First
Bedroom
- Description: Front bedroom,Flooring: Carpet
- Features: Vaulted Ceiling(s), Walk-In Closet(s)
- Level: Second
Bedroom
- Description: Back bedroom,Flooring: Carpet
- Features: Vaulted Ceiling(s)
- Level: Second
Dining room
- Description: Crystal chandelier, vaulted ceiling,Flooring: Carpet
- Features: Chandelier, Vaulted Ceiling(s)
- Level: First
Eat in kitchen
- Description: Walk-in pantry, barn door,Flooring: Luxury Vinyl Tile
- Features: Granite Counters, Vaulted Ceiling(s)
- Level: First
Great room
- Description: Flooring: Carpet
- Features: Fireplace, Vaulted Ceiling(s)
- Level: First
Loft
- Description: Flooring: Carpet
- Level: Second
Pantry
- Description: Barn door, walk-in,Flooring: Luxury Vinyl Tile
- Level: First
Heating
- Forced Air, Gas
Cooling
- Central Air
Appliances
- Included: Dryer, Dishwasher, Disposal, Microwave, Range, Refrigerator, Washer
- Laundry: Washer Hookup, Electric Dryer Hookup, Gas Dryer Hookup, Inside, Main Level, Laundry Tub, Sink
Features
- Breakfast Bar, Ceiling Fan(s), Chandelier, Crown Molding, Dry Bar, Entrance Foyer, Eat-in Kitchen, Granite Counters, High Ceilings, His and Hers Closets, High Speed Internet, Kitchen Island, Primary Downstairs, Multiple Closets, Open Floorplan, Pantry, Stone Counters, Recessed Lighting, Storage, Vaulted Ceiling(s), Walk-In Closet(s)
- Windows: Blinds, Bay Window(s), Double Pane Windows, Drapes, Insulated Windows, Plantation Shutters, Screens, Window Coverings, Window Treatments
- Has basement: No
- Number of fireplaces: 1
- Fireplace features: Factory Built, Insert, Gas, Glass Doors, Gas Log, Gas Starter, Great Room, Sealed Combustion, Stone
Interior area
- Total structure area: 2,230
- Total interior livable area: 2,230 sqft
- Finished area above ground: 2,230
Property
Parking
- Parking features: Additional Parking, Attached, Common, Direct Access, Driveway, Garage Faces Front, Garage, Garage Door Opener, Guest, Kitchen Level, Water Available
- Attached garage spaces: 2
Features
- Levels: Two
- Stories: 2
- Patio & porch: Covered, Front Porch, Patio, Porch
- Exterior features: Basketball Court, Tennis Court(s)
- Has private pool: Yes
- Pool features: Association, Fenced, Salt Water, Community
Lot
- Size: 6,098 Square Feet
- Features: Close to Clubhouse, Corner Lot, Flat, Front Yard, Irregular Lot, Landscaped, Level
Details
- Parcel number: 3312481
Construction
Type & style
- Home type: SingleFamily
- Architectural style: Cape Cod,Patio Home
- Property subtype: Single Family Residence
Materials
- Vinyl Siding
- Foundation: Slab
- Roof: Asphalt
Condition
- Updated/Remodeled
- Year built: 2004
Details
- Warranty included: Yes
Utilities & green energy
- Sewer: Public Sewer
- Water: Public
Community & HOA
Community
- Features: Clubhouse, Curbs, Fitness, Pool, Street Lights, Sidewalks, Tennis Court(s)
- Security: Carbon Monoxide Detector(s), Smoke Detector(s)
- Subdivision: Springhill Detached Clusters Ph
HOA
- Has HOA: Yes
- Services included: Association Management, Maintenance Grounds, Pool(s), Reserve Fund, Snow Removal, Trash
- HOA fee: $220 monthly
- HOA name: Summitt Highlands Ii
Location
- Region: Macedonia
Financial & listing details
- Price per square foot: $172/sqft
- Tax assessed value: $312,050
- Annual tax amount: $4,930
- Date on market: 1/16/2026
- Cumulative days on market: 4 days
- Listing agreement: Exclusive Right To Sell
- Listing terms: Cash,Conventional,FHA,VA Loan
Price history
| Date | Event | Price |
|---|---|---|
| 2/26/2026 | Sold | $383,000+0.8%$172/sqft |
Source: Public Record Report a problem | ||
| 1/20/2026 | Pending sale | $380,000$170/sqft |
Source: MLS Now #5181827 Report a problem | ||
| 1/16/2026 | Listed for sale | $380,000+82.7%$170/sqft |
Source: MLS Now #5181827 Report a problem | ||
| 5/30/2014 | Sold | $208,000-3.3%$93/sqft |
Source: MLS Now #3438246 Report a problem | ||
| 3/28/2014 | Price change | $215,000-4.4%$96/sqft |
Source: Howard Hanna - Macedonia #3438246 Report a problem | ||
| 1/29/2014 | Price change | $224,900-2.2%$101/sqft |
Source: Howard Hanna - Macedonia #3438246 Report a problem | ||
| 10/2/2013 | Price change | $229,900-4.2%$103/sqft |
Source: Howard Hanna - Macedonia #3438246 Report a problem | ||
| 8/28/2013 | Listed for sale | $239,900+26.3%$108/sqft |
Source: Howard Hanna - Macedonia #3438246 Report a problem | ||
| 6/22/2010 | Sold | $190,000-5%$85/sqft |
Source: Public Record Report a problem | ||
| 3/24/2010 | Price change | $200,000-4.8%$90/sqft |
Source: Howard Hanna Real Estate Services Macedonia #3045401 Report a problem | ||
| 2/26/2010 | Listed for sale | $210,000-1.6%$94/sqft |
Source: Howard Hanna Real Estate Services Macedonia #3045401 Report a problem | ||
| 11/16/2004 | Sold | $213,500$96/sqft |
Source: Public Record Report a problem | ||
Public tax history
| Year | Property taxes | Tax assessment |
|---|---|---|
| 2025 | $5,433 +10.2% | $109,220 |
| 2024 | $4,930 +1.7% | $109,220 |
| 2023 | $4,847 +7.9% | $109,220 +32% |
| 2022 | $4,492 +1.4% | $82,741 +1.7% |
| 2021 | $4,430 | $81,327 |
| 2020 | -- | $81,327 +4.6% |
| 2019 | $4,602 +16.2% | $77,732 +0% |
| 2018 | $3,961 +0.1% | $77,730 |
| 2017 | $3,958 | $77,730 +7.7% |
| 2016 | $3,958 | $72,160 |
| 2015 | $3,958 +0.3% | $72,160 |
| 2014 | $3,947 +7% | $72,160 +5.7% |
| 2013 | $3,688 -0.1% | $68,250 |
| 2012 | $3,693 +1.6% | $68,250 0% |
| 2011 | $3,635 -0.3% | $68,251 -13.3% |
| 2010 | $3,645 | $78,754 |
| 2009 | -- | $78,754 |
| 2008 | $3,697 +11.3% | $78,754 +5.8% |
| 2007 | $3,321 +1.4% | $74,446 |
| 2006 | $3,276 +3.2% | $74,446 |
| 2005 | $3,173 | $74,446 +17752.8% |
| 2004 | -- | $417 |
| 2003 | $16 | $417 |
Find assessor info on the county website
Neighborhood: 44056
Nearby homes
- $322,9003 bd2 ba1.7k sqft8728 Crestview Dr, Macedonia, OH 44056Off Market
- $317,6002 bd2 ba1.8k sqft8736 Crestview Dr, Macedonia, OH 44056Off Market
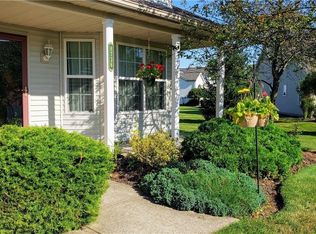
- $319,5002 bd2 ba1.7k sqft8721 Crestview Dr, Macedonia, OH 44056Off Market
- $370,2003 bd3 ba1.8k sqft8665 Rockridge Ct, Macedonia, OH 44056Off Market

- $315,0003 bd2 ba1.7k sqft8729 Crestview Dr, Macedonia, OH 44056Sold
- $383,5003 bd2 ba1.9k sqft8664 Rockridge Ct, Macedonia, OH 44056Off Market
- $408,5003 bd4 ba2k sqft8571 Primrose Ln, Macedonia, OH 44056Off Market
- $382,8003 bd2 ba2k sqft436 Partridge Ct, Macedonia, OH 44056Off Market
Nearby schools
GreatSchools rating
- 9/10Lee Eaton Elementary SchoolGrades: 5-6,8Distance: 0.8 mi
- 6/10Nordonia High SchoolGrades: 9-12Distance: 1.7 mi
- 8/10Nordonia Middle SchoolGrades: 7-8Distance: 1.1 mi
Schools provided by the listing agent
- District: Nordonia Hills CSD - 7710
Source: MLS Now. This data may not be complete. We recommend contacting the local school district to confirm school assignments for this home.
Get a cash offer in 3 minutes
Find out how much your home could sell for in as little as 3 minutes with a no-obligation cash offer.
Estimated market value
$392,700
Get a cash offer in 3 minutes
Find out how much your home could sell for in as little as 3 minutes with a no-obligation cash offer.
Estimated market value
$392,700
- Ohio
- Summit County
- Macedonia
- 44056
- 8720 Crestview Dr
Nearby cities
Nearby zip codes
Other Macedonia Topics
