This is a lovely detached condominium home located within the Summit Highlands II community in Macedonia. Homeowners enjoy the benefits of recreation, including the Spring Hill Estates community pool and clubhouse. This property has been well maintained and boasts many recent updates. The cul-de-sac setting and delightful front porch welcome guests for year round enjoyment. Natural light beams in from the entry, though skylights + transom windows + the sliding door in the living room.
There is an electric fireplace to stay cozy in our winter months. The stainless steel kitchen appliances were updated in 2024, including the gas stove and range. There is a custom backsplash, pantry and plenty of countertops. There is another bedroom, currently used as a sitting room, + another FULL bath on the 1st floor. The 2nd floor loft features a bedroom and additional storage. Light + bright neutral paint is found throughout this home. NOT TO BE MISSED - The Carrier high efficiency furnace + air conditioner were installed in 2024! The 30-year shingle roof was replaced in 2022. The outdoor living extends to the wonderfully landscaped patio and rolling grass backyard. There is a two car attached garage, main floor laundry / mudroom and abundant storage options. Recreation and relaxation await for the next lucky owner to enjoy. Conveniently located just minutes from I-271, expansive shopping, dining and entertainment - you have to see it to believe it!
Closed
$315,000
8729 Crestview Dr, Macedonia, OH 44056
3beds
1,732sqft
Condominium, Multi Family, Single Family Residence
Built in 2005
-- sqft lot
$326,500 Zestimate®
$182/sqft
$2,338 Estimated rent
Home value
$326,500
$297,000 - $359,000
$2,338/mo
Zestimate® history
Owner options
List your home for rent
$2,338/mo
Rent Zestimate®
Find your next renter with Zillow Rental Manager. Plus, with online applications, you can quickly screen prospective tenants – for free.
$2,338/mo
Rent Zestimate®
Refinance and save
$2,339/mo
Est. payment
Refinancing to a lower rate could help reduce your monthly payments and save thousands over the life of the loan.
$2,339/mo
Est. payment
Explore your selling options
Work with a Zillow partner agent
Leverage their expertise and Zillow's premium Showcase listings to get your home seen by more buyers.
Get startedList with your own agent
Get your home in front of millions of buyers by listing it on Zillow.
Learn how to do itSell it yourself
Take full control of how buyers see your home on Zillow by listing For Sale by Owner (FSBO).
List your homeWhat's special
Zillow last checked:
Listing updated:
Listed by:
Jane Evans janeevans@elitesothebysrealty.com216-401-3052,
Elite Sotheby's International Realty
Bought with:
Mary Fitzgerald, 326580
Keller Williams Elevate
Source: MLS Now,MLS#: 5127931 Originating MLS: Akron Cleveland Association of REALTORS
Originating MLS: Akron Cleveland Association of REALTORSFacts & features
Interior
Bedrooms & bathrooms
- Bedrooms: 3
- Bathrooms: 2
- Full bathrooms: 2
- Main level bathrooms: 2
- Main level bedrooms: 2
Primary bedroom
- Description: Flooring: Carpet
- Level: First
- Dimensions: 15 x 17
Bedroom
- Description: Flooring: Carpet
- Level: First
- Dimensions: 10 x 12
Bedroom
- Description: Flooring: Carpet
- Level: Second
- Dimensions: 20 x 15
Primary bathroom
- Description: Flooring: Ceramic Tile
- Level: First
- Dimensions: 10 x 5
Bathroom
- Description: Flooring: Ceramic Tile
- Level: First
- Dimensions: 7 x 5
Eat in kitchen
- Description: Flooring: Ceramic Tile
- Level: First
- Dimensions: 20 x 10
Laundry
- Description: Flooring: Ceramic Tile
- Level: First
- Dimensions: 7 x 6
Living room
- Description: Flooring: Carpet
- Features: Fireplace, Vaulted Ceiling(s)
- Level: First
- Dimensions: 16 x 28
Heating
- Forced Air, Gas
Cooling
- Central Air, Ceiling Fan(s)
Appliances
- Included: Dryer, Dishwasher, Disposal, Microwave, Range, Refrigerator, Washer
- Laundry: Main Level, Laundry Room
Features
- Cathedral Ceiling(s), Double Vanity, Eat-in Kitchen, High Ceilings, Vaulted Ceiling(s), Walk-In Closet(s)
- Windows: Skylight(s)
- Has basement: No
- Number of fireplaces: 1
- Fireplace features: Electric
Interior area
- Total structure area: 1,732
- Total interior livable area: 1,732 sqft
- Finished area above ground: 1,732
Property
Parking
- Total spaces: 2
- Parking features: Attached, Garage
- Attached garage spaces: 2
Features
- Levels: Two
- Stories: 2
- Patio & porch: Front Porch, Patio
- Pool features: Community
Lot
- Size: 5,148 Square Feet
- Features: Cul-De-Sac
Details
- Parcel number: 3312477
- Special conditions: Standard
Construction
Type & style
- Home type: Condo
- Architectural style: Cluster Home
- Property subtype: Condominium, Multi Family, Single Family Residence
Materials
- Aluminum Siding, Vinyl Siding
- Roof: Asphalt,Fiberglass
Condition
- Year built: 2005
Utilities & green energy
- Sewer: Public Sewer
- Water: Public
Community & HOA
Community
- Features: Common Grounds/Area, Clubhouse, Pool
- Subdivision: Springhill Detached Clstrs
HOA
- Has HOA: No
- Services included: Association Management, Insurance, Maintenance Grounds, Snow Removal, Trash
- HOA fee: $215 monthly
Location
- Region: Macedonia
Financial & listing details
- Price per square foot: $182/sqft
- Tax assessed value: $254,900
- Annual tax amount: $4,079
- Date on market: 6/5/2025
- Cumulative days on market: 4 days
- Listing terms: Cash,Conventional,FHA,VA Loan
Price history
| Date | Event | Price |
|---|---|---|
| 7/24/2025 | Sold | $315,000$182/sqft |
Source:  MLS Now #5127931 Report a problem MLS Now #5127931 Report a problem | ||
| 6/9/2025 | Pending sale | $315,000$182/sqft |
Source: MLS Now #5127931 Report a problem | ||
| 6/5/2025 | Listed for sale | $315,000+64.1%$182/sqft |
Source: MLS Now #5127931 Report a problem | ||
| 11/28/2005 | Sold | $191,990$111/sqft |
Source: Public Record Report a problem | ||
Public tax history
| Year | Property taxes | Tax assessment |
|---|---|---|
| 2025 | $4,453 +5% | $89,210 |
| 2024 | $4,241 +18.7% | $89,210 |
| 2023 | $3,574 +11.1% | $89,210 +32% |
| 2022 | $3,218 -0.3% | $67,585 |
| 2021 | $3,228 | $67,585 |
| 2020 | -- | $67,585 +4.2% |
| 2019 | $3,347 +16.3% | $64,876 0% |
| 2018 | $2,877 +1.3% | $64,880 |
| 2017 | $2,841 | $64,880 +7.7% |
| 2016 | $2,841 | $60,230 |
| 2015 | $2,841 +0.7% | $60,230 |
| 2014 | $2,822 +3.7% | $60,230 +2.4% |
| 2013 | $2,721 -0.1% | $58,800 |
| 2012 | $2,724 +2.2% | $58,800 +0% |
| 2011 | $2,665 +6.5% | $58,793 -6.4% |
| 2010 | $2,503 | $62,825 |
| 2009 | -- | $62,825 -4.1% |
| 2008 | $2,703 +9.8% | $65,492 +2.9% |
| 2007 | $2,462 -14.6% | $63,627 |
| 2006 | $2,885 +406.7% | $63,627 +423% |
| 2005 | $569 | $12,166 +3376% |
| 2004 | -- | $350 |
| 2003 | $14 | $350 |
Find assessor info on the county website
Neighborhood: 44056
Nearby homes
- $319,5002 bd2 ba1.7k sqft8721 Crestview Dr, Macedonia, OH 44056Off Market
- $348,3003 bd2 ba1.8k sqft8737 Crestview Dr, Macedonia, OH 44056Off Market
- $322,9003 bd2 ba1.7k sqft8728 Crestview Dr, Macedonia, OH 44056Off Market
- $317,6002 bd2 ba1.8k sqft8736 Crestview Dr, Macedonia, OH 44056Off Market
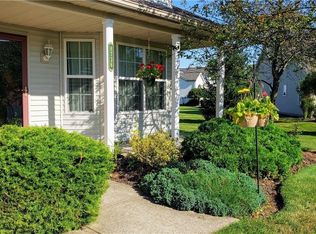
- $383,0003 bd3 ba2.2k sqft8720 Crestview Dr, Macedonia, OH 44056Sold
- $314,8002 bd2 ba1.6k sqft646 Timberhill Dr, Macedonia, OH 44056Off Market
- $408,6004 bd3 ba1.8k sqft8639 Primrose Ln, Macedonia, OH 44056Off Market
- $369,1004 bd3 ba1.9k sqft8647 Primrose Ln, Macedonia, OH 44056Off Market
Nearby schools
GreatSchools rating
- 9/10Lee Eaton Elementary SchoolGrades: 5-6,8Distance: 0.8 mi
- 6/10Nordonia High SchoolGrades: 9-12Distance: 1.7 mi
- 8/10Nordonia Middle SchoolGrades: 7-8Distance: 1.1 mi
Schools provided by the listing agent
- District: Nordonia Hills CSD - 7710
Source: MLS Now. This data may not be complete. We recommend contacting the local school district to confirm school assignments for this home.
Get a cash offer in 3 minutes
Find out how much your home could sell for in as little as 3 minutes with a no-obligation cash offer.
Estimated market value
$326,500
Get a cash offer in 3 minutes
Find out how much your home could sell for in as little as 3 minutes with a no-obligation cash offer.
Estimated market value
$326,500
- Ohio
- Summit County
- Macedonia
- 44056
- 8729 Crestview Dr
Nearby cities
Nearby zip codes
Other Macedonia Topics
