Expansive, luxurious living awaits inside the resort-style, amenity-filled community of Connerton! Nestled on a corner, picket fenced lot, this 2-story, 6 bedroom, 3 bathroom, 2 car garage home provides ample opportunity for multi-generational living or for large families. Only a quick walk from the clubhouse, the sidewalk-lined street with guest parking, mature landscaping, and a covered front porch welcomes you to the property. Easy-to-maintain tile flooring runs throughout the first floor’s main living areas. Accented by decorative feature walls, crown molding, a modern paint palette, and open sight lines, the formal living room and the great room are ideally set for entertaining and comfort. A set of sliding doors provides easy access to the screened back porch, creating a seamless flow for indoor/outdoor living. The chef’s kitchen offers stainless steel appliances (including a gas range), a buffet bar, a central island with storage and breakfast bar seating, a walk-in pantry, a desk nook, a decorative subway tile backsplash, and recessed lighting. The first floor conveniently has 2 guest bedrooms and a full guest bathroom! Stroll up the double landing staircase to find an open loft retreat; this is an ideal space for a playroom, office, secondary media room, etc. The primary bedroom is a suite in every sense, boasting raised tray ceilings, a large walk-in closet, and an ensuite bathroom with dual sinks, a soaking tub, and a walk-in shower. 3 generously sized guest bedrooms and a full guest bathroom complete the second story. Relax and unwind from the cover of your screened porch, play out on the great-sized lawn, or head over to the community clubhouse. Residents of Connerton enjoy access to a resort-style swimming pool, a lap pool, a splash pad, a “Kidz zone,” a clubhouse, a cafe, a fitness center, walking trails, and multiple sports courts. All of this and so much more is offered in this convenient Land O’ Lakes location. Give us a call today for your private showing.
Sold for $439,900
$439,900
8720 SAVORY WALK DRIVE, LAND O LAKES, FL 34637
6beds
2,634sqft
Single Family Residence
Built in 2017
8,750 Square Feet Lot
$427,600 Zestimate®
$167/sqft
$3,275 Estimated rent
Home value
$427,600
$385,000 - $475,000
$3,275/mo
Zestimate® history
Owner options
List your home for rent
$3,275/mo
Rent Zestimate®
Find your next renter with Zillow Rental Manager. Plus, with online applications, you can quickly screen prospective tenants – for free.
$3,275/mo
Rent Zestimate®
Refinance and save
$3,101/mo
Est. payment
Refinancing to a lower rate could help reduce your monthly payments and save thousands over the life of the loan.
$3,101/mo
Est. payment
Explore your selling options
Work with a Zillow partner agent
Leverage their expertise and Zillow's premium Showcase listings to get your home seen by more buyers.
Get startedList with your own agent
Get your home in front of millions of buyers by listing it on Zillow.
Learn how to do itSell it yourself
Take full control of how buyers see your home on Zillow by listing For Sale by Owner (FSBO).
List your homeWhat's special
Resort-style swimming poolModern paint paletteOpen loft retreatBreakfast bar seatingCentral island with storageGas rangeEnsuite bathroom
Zillow last checked:
Listing updated:
Listed by:
King Sommers, III 813-312-6287,
KING & ASSOCIATES REAL ESTATE LLC 352-458-0291
Bought with:
Colin O'Neil, 3278167
CHARLES RUTENBERG REALTY INC
Source: Stellar MLS,MLS#: TB8313576 Originating MLS: Suncoast Tampa
Originating MLS: Suncoast Tampa
Facts & features
Interior
Bedrooms & bathrooms
- Bedrooms: 6
- Bathrooms: 3
- Full bathrooms: 3
Rooms
- Room types: Living Room, Utility Room, Loft
Primary bedroom
- Features: Ceiling Fan(s), En Suite Bathroom, Walk-In Closet(s)
- Level: Second
- Area: 256 Square Feet
- Dimensions: 16x16
Other
- Features: Ceiling Fan(s), Built-in Closet
- Level: First
- Area: 117 Square Feet
- Dimensions: 9x13
Bedroom 2
- Features: Ceiling Fan(s), Built-in Closet
- Level: Second
- Area: 168 Square Feet
- Dimensions: 12x14
Bedroom 3
- Features: Ceiling Fan(s), Built-in Closet
- Level: Second
- Area: 120 Square Feet
- Dimensions: 12x10
Bedroom 4
- Features: Ceiling Fan(s), Built-in Closet
- Level: Second
- Area: 120 Square Feet
- Dimensions: 12x10
Bedroom 5
- Features: Ceiling Fan(s), Built-in Closet
- Level: First
- Area: 126 Square Feet
- Dimensions: 14x9
Dining room
- Level: First
- Area: 64 Square Feet
- Dimensions: 8x8
Family room
- Features: Ceiling Fan(s)
- Level: First
- Area: 195 Square Feet
- Dimensions: 13x15
Kitchen
- Features: Breakfast Bar, Pantry
- Level: First
- Area: 252 Square Feet
- Dimensions: 14x18
Living room
- Level: First
- Area: 132 Square Feet
- Dimensions: 12x11
Loft
- Features: Ceiling Fan(s)
- Level: Second
- Area: 176 Square Feet
- Dimensions: 16x11
Heating
- Central
Cooling
- Central Air
Appliances
- Included: Dishwasher, Microwave, Range, Refrigerator
- Laundry: Inside, Laundry Room
Features
- Ceiling Fan(s), Chair Rail, Crown Molding, Eating Space In Kitchen, Kitchen/Family Room Combo, Open Floorplan, PrimaryBedroom Upstairs, Solid Wood Cabinets, Split Bedroom, Tray Ceiling(s), Walk-In Closet(s)
- Flooring: Carpet, Tile, Vinyl
- Doors: Sliding Doors
- Has fireplace: No
Interior area
- Total structure area: 3,278
- Total interior livable area: 2,634 sqft
Property
Parking
- Total spaces: 2
- Parking features: Driveway, Garage Faces Rear, Guest
- Attached garage spaces: 2
- Has uncovered spaces: Yes
Features
- Levels: Two
- Stories: 2
- Patio & porch: Covered, Front Porch, Rear Porch, Screened
- Exterior features: Lighting, Sidewalk
- Fencing: Vinyl
Lot
- Size: 8,750 Square Feet
- Features: Corner Lot, In County, Landscaped, Sidewalk
- Residential vegetation: Trees/Landscaped
Details
- Parcel number: 25251801400C2000010
- Zoning: MPUD
- Special conditions: None
Construction
Type & style
- Home type: SingleFamily
- Property subtype: Single Family Residence
Materials
- Block, Stucco, Wood Frame
- Foundation: Slab
- Roof: Shingle
Condition
- New construction: No
- Year built: 2017
Utilities & green energy
- Sewer: Public Sewer
- Water: Public
- Utilities for property: BB/HS Internet Available, Electricity Connected, Natural Gas Connected, Public, Sewer Connected, Water Connected
Community & HOA
Community
- Features: Clubhouse, Deed Restrictions, Pool, Sidewalks, Tennis Court(s)
- Pet fee: $0 monthly
- Subdivision: CONNERTON VILLAGE 2 PH 2
HOA
- Has HOA: Yes
- HOA fee: $87 monthly
- HOA name: Ron Long- Green Acre Properties
- HOA phone: 813-936-4124
Location
- Region: Land O Lakes
Financial & listing details
- Price per square foot: $167/sqft
- Tax assessed value: $434,139
- Annual tax amount: $5,927
- Date on market: 10/25/2024
- Cumulative days on market: 217 days
- Listing terms: Cash,Conventional,FHA,VA Loan
- Ownership: Fee Simple
- Total actual rent: 0
- Electric utility on property: Yes
- Road surface type: Paved
Price history
| Date | Event | Price |
|---|---|---|
| 7/1/2025 | Sold | $439,900$167/sqft |
Source:  Stellar MLS #TB8313576 Report a problem Stellar MLS #TB8313576 Report a problem | ||
| 5/31/2025 | Pending sale | $439,900$167/sqft |
Source: Stellar MLS #TB8313576 Report a problem | ||
| 3/1/2025 | Price change | $439,900-2.2%$167/sqft |
Source: Stellar MLS #TB8313576 Report a problem | ||
| 10/25/2024 | Listed for sale | $449,900-5.3%$171/sqft |
Source: Stellar MLS #TB8313576 Report a problem | ||
| 1/10/2023 | Sold | $475,000$180/sqft |
Source: Public Record Report a problem | ||
| 11/12/2022 | Pending sale | $475,000$180/sqft |
Source: Stellar MLS #U8174841 Report a problem | ||
| 11/2/2022 | Price change | $475,000-3.1%$180/sqft |
Source: Stellar MLS #U8174841 Report a problem | ||
| 10/5/2022 | Price change | $490,000-2%$186/sqft |
Source: Stellar MLS #U8174841 Report a problem | ||
| 8/30/2022 | Listed for sale | $499,900+84.3%$190/sqft |
Source: Stellar MLS #U8174841 Report a problem | ||
| 10/25/2017 | Sold | $271,200$103/sqft |
Source: Public Record Report a problem | ||
Public tax history
| Year | Property taxes | Tax assessment |
|---|---|---|
| 2024 | $6,122 +3.3% | $299,240 |
| 2023 | $5,928 +11.8% | $299,240 +7.3% |
| 2022 | $5,303 +2.3% | $278,790 +6.1% |
| 2021 | $5,185 +1.1% | $262,790 +1.4% |
| 2020 | $5,128 +2.1% | $259,170 +2.3% |
| 2019 | $5,025 | $253,345 +1.9% |
| 2018 | $5,025 +0.7% | $248,621 +522.5% |
| 2017 | $4,989 +137.7% | $39,938 |
| 2016 | $2,099 | $39,938 |
Find assessor info on the county website
Neighborhood: Connerton Village
Nearby homes
- $382,500-- bd2 ba2.1k sqft8714 Savory Walk Dr, Land O Lakes, FL 34637Off Market
- $432,2005 bd3 ba2.4k sqft8708 Savory Walk Dr, Land O Lakes, FL 34637Off Market
- $410,0003 bd3 ba2.1k sqft8741 Park Bench Ct, Land O Lakes, FL 34637Sold
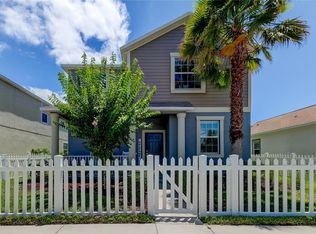
- $366,0003 bd2 ba1.6k sqft8745 Park Bench Ct, Land O Lakes, FL 34637Off Market

- $405,500-- bd2 ba2.4k sqft8737 Park Bench Ct, Land O Lakes, FL 34637Off Market
- $436,1006 bd3 ba2.6k sqft8733 Park Bench Ct, Land O Lakes, FL 34637Off Market
- $665,5005 bd4 ba3.7k sqft8721 Savory Walk Dr, Land O Lakes, FL 34637Off Market
- $500,0004 bd3 ba2.5k sqft8727 Savory Walk Dr, Land O Lakes, FL 34637Sold
Nearby schools
GreatSchools rating
- 6/10Connerton Elementary SchoolGrades: PK-5Distance: 1 mi
- 6/10Pine View Middle SchoolGrades: 6-8Distance: 4.2 mi
- 6/10Land O' Lakes High SchoolGrades: 9-12Distance: 1.8 mi
Schools provided by the listing agent
- Elementary: Connerton Elem
- Middle: Pine View Middle-PO
- High: Land O' Lakes High-PO
Source: Stellar MLS. This data may not be complete. We recommend contacting the local school district to confirm school assignments for this home.
Get a cash offer in 3 minutes
Find out how much your home could sell for in as little as 3 minutes with a no-obligation cash offer.
Estimated market value
$427,600
Get a cash offer in 3 minutes
Find out how much your home could sell for in as little as 3 minutes with a no-obligation cash offer.
Estimated market value
$427,600
- Florida
- Pasco County
- Land O Lakes
- 34637
- Connerton Village
- 8720 SAVORY WALK DRIVE
Nearby cities
Nearby neighborhoods
Nearby zip codes
Other Land O Lakes Topics
