Nestled in the Sought-After Connerton Community Welcome to this stunning 4-bedroom, 3-bathroom home, thoughtfully designed with high ceilings and a spacious layout to meet all your needs. Perfect for families and entertainers alike, this home boasts both elegance and practicality in every detail. The master suite is your personal haven, featuring an ensuite bathroom with a relaxing garden tub, a walk-in shower, and a large walk-in closet. Two additional upstairs bedrooms, each with their own walk-in closets, share a full bathroom with newly customized granite in 2021. A versatile loft offers endless possibilities—use it as a playroom, media room, or a cozy lounge. Main Floor Convenience is a fourth bedroom with a walk-in closet and an adjacent full bathroom provides flexibility for guests or multi-generational living. Laundry room located on the first floor with washer hookups and gas dryer hook ups. The downstairs office is perfect for remote work or study, while the storage space under the staircase ensures you’ll always have room for your belongings. The kitchen is a culinary dream, showcasing custom granite countertops (2021), a stylish backsplash (2021) ,white cabinets and premium appliances, including a gas range, dishwasher, over-the-stove microwave, and refrigerator. All three bathrooms feature matching custom granite counters, adding a touch of luxury throughout the home. Step into your private oasis, complete with a fully screened lanai and a brand-new paver patio as you enter the backyard from the lanai (2024). The fully fenced backyard offers privacy and space for outdoor activities,. The home features an irrigation sprinkler system in the front keeping your lawn lush and green as well as well maintaine landscaping. A big bonus to the home is the home is wired for a whole house generator. Located in the vibrant Connerton community, you'll enjoy access to parks, a clubhouse with a state-of-the-art gym, a pristine water park, and two resort-style swimming pools.. This home combines elegance, comfort, and community in one exceptional package. Don’t miss your chance to make it yours!
Sold for $500,000
$500,000
8727 SAVORY WALK DRIVE, LAND O LAKES, FL 34637
4beds
2,529sqft
Single Family Residence
Built in 2020
7,654 Square Feet Lot
$480,800 Zestimate®
$198/sqft
$2,967 Estimated rent
Home value
$480,800
$433,000 - $538,000
$2,967/mo
Zestimate® history
Owner options
List your home for rent
$2,967/mo
Rent Zestimate®
Find your next renter with Zillow Rental Manager. Plus, with online applications, you can quickly screen prospective tenants – for free.
$2,967/mo
Rent Zestimate®
Refinance and save
$3,505/mo
Est. payment
Refinancing to a lower rate could help reduce your monthly payments and save thousands over the life of the loan.
$3,505/mo
Est. payment
Explore your selling options
Work with a Zillow partner agent
Leverage their expertise and Zillow's premium Showcase listings to get your home seen by more buyers.
Get startedList with your own agent
Get your home in front of millions of buyers by listing it on Zillow.
Learn how to do itSell it yourself
Take full control of how buyers see your home on Zillow by listing For Sale by Owner (FSBO).
List your homeWhat's special
Fully screened lanaiVersatile loftPrivate oasisCustom granite countertopsHigh ceilingsEnsuite bathroomMaster suite
Zillow last checked:
Listing updated:
Listed by:
SARAH O'LENA 585-703-9575,
BHHS FLORIDA PROPERTIES GROUP 813-907-8200
Bought with:
Kris Nelson, 3560786
VREELAND REAL ESTATE LLC
Source: Stellar MLS,MLS#: TB8329300 Originating MLS: Suncoast Tampa
Originating MLS: Suncoast Tampa
Facts & features
Interior
Bedrooms & bathrooms
- Bedrooms: 4
- Bathrooms: 3
- Full bathrooms: 3
Rooms
- Room types: Loft
Primary bedroom
- Features: Walk-In Closet(s)
- Level: Second
Great room
- Level: First
Kitchen
- Level: First
Living room
- Level: First
Heating
- Central
Cooling
- Central Air
Appliances
- Included: Dishwasher, Exhaust Fan, Microwave, Range, Refrigerator, Water Softener
- Laundry: Gas Dryer Hookup, Laundry Room, Washer Hookup
Features
- Ceiling Fan(s), High Ceilings, Kitchen/Family Room Combo, Living Room/Dining Room Combo, PrimaryBedroom Upstairs, Thermostat, Vaulted Ceiling(s), Walk-In Closet(s)
- Flooring: Ceramic Tile
- Doors: Sliding Doors
- Windows: Blinds, Window Treatments
- Has fireplace: No
Interior area
- Total structure area: 3,297
- Total interior livable area: 2,529 sqft
Property
Parking
- Total spaces: 2
- Parking features: Driveway, Garage Door Opener, On Street
- Attached garage spaces: 2
- Has uncovered spaces: Yes
Features
- Levels: Two
- Stories: 2
- Patio & porch: Covered, Enclosed, Front Porch, Rear Porch
- Exterior features: Garden, Irrigation System, Lighting, Private Mailbox, Sidewalk
- Fencing: Vinyl
- Has view: Yes
- View description: Pond
- Has water view: Yes
- Water view: Pond
- Waterfront features: Pond Access
Lot
- Size: 7,654 Square Feet
- Dimensions: 70 x 122
Details
- Parcel number: 182525014.00D4.00002.0
- Zoning: MPUD
- Special conditions: None
Construction
Type & style
- Home type: SingleFamily
- Property subtype: Single Family Residence
Materials
- Block, Stucco, Wood Frame
- Foundation: Slab
- Roof: Other
Condition
- New construction: No
- Year built: 2020
Utilities & green energy
- Sewer: Public Sewer
- Water: Public
- Utilities for property: Electricity Available, Electricity Connected, Natural Gas Available, Natural Gas Connected, Public, Sewer Available, Sewer Connected, Water Connected
Community & HOA
Community
- Features: Clubhouse, Dog Park, Fitness Center, Golf Carts OK, Park, Playground, Pool, Sidewalks, Tennis Court(s), Wheelchair Access
- Security: Fire Alarm, Smoke Detector(s)
- Pet fee: $0 monthly
- Subdivision: CONNERTON VILLAGE 2 PH 2
HOA
- Has HOA: Yes
- Amenities included: Basketball Court, Clubhouse, Fitness Center, Park, Playground, Pool, Tennis Court(s)
- HOA fee: $87 monthly
- HOA name: Castle Group
- HOA phone: 954-792-6000
Location
- Region: Land O Lakes
Financial & listing details
- Price per square foot: $198/sqft
- Tax assessed value: $445,170
- Annual tax amount: $6,555
- Date on market: 12/13/2024
- Cumulative days on market: 49 days
- Listing terms: Cash,Conventional,FHA,VA Loan
- Ownership: Leasehold
- Total actual rent: 33600
- Electric utility on property: Yes
- Road surface type: Asphalt
Price history
| Date | Event | Price |
|---|---|---|
| 3/14/2025 | Sold | $500,000$198/sqft |
Source:  Stellar MLS #TB8329300 Report a problem Stellar MLS #TB8329300 Report a problem | ||
| 2/7/2025 | Pending sale | $500,000$198/sqft |
Source: Stellar MLS #TB8329300 Report a problem | ||
| 1/26/2025 | Listed for sale | $500,000$198/sqft |
Source: Stellar MLS #TB8329300 Report a problem | ||
| 1/20/2025 | Pending sale | $500,000$198/sqft |
Source: Stellar MLS #TB8329300 Report a problem | ||
| 12/13/2024 | Listed for sale | $500,000+19%$198/sqft |
Source: Stellar MLS #TB8329300 Report a problem | ||
| 11/16/2021 | Sold | $420,300$166/sqft |
Source: Public Record Report a problem | ||
Public tax history
| Year | Property taxes | Tax assessment |
|---|---|---|
| 2024 | $6,765 +3.2% | $319,030 |
| 2023 | $6,555 +7.9% | $319,030 +3% |
| 2022 | $6,077 -9.2% | $309,740 +6.4% |
| 2021 | $6,693 +176.3% | $291,030 +604.1% |
| 2020 | $2,422 +1.9% | $41,332 |
| 2019 | $2,378 | $41,332 |
| 2018 | $2,378 -1.6% | $41,332 |
| 2017 | $2,417 +0.3% | $41,332 |
| 2016 | $2,410 | $41,332 |
Find assessor info on the county website
Neighborhood: Connerton Village
Nearby homes
- $452,5003 bd3 ba2.1k sqft21764 Violet Periwinkle Dr, Land O Lakes, FL 34637Off Market
- $659,2005 bd4 ba3.7k sqft8721 Savory Walk Dr, Land O Lakes, FL 34637Off Market

- $476,7004 bd3 ba2k sqft8733 Savory Walk Dr, Land O Lakes, FL 34637Off Market
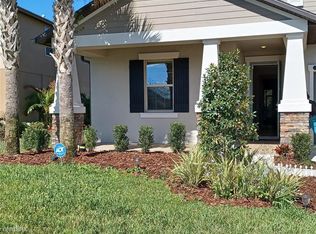
- $457,2004 bd3 ba2.5k sqft8737 Savory Walk Dr, Land O Lakes, FL 34637Off Market
- $439,9006 bd3 ba2.6k sqft8720 Savory Walk Dr, Land O Lakes, FL 34637Sold
- $421,200-- bd3 ba2k sqft8743 Savory Walk Dr, Land O Lakes, FL 34637Off Market
- $384,200-- bd2 ba2.1k sqft8714 Savory Walk Dr, Land O Lakes, FL 34637Off Market
- $366,0003 bd2 ba1.6k sqft8745 Park Bench Ct, Land O Lakes, FL 34637Off Market
Nearby schools
GreatSchools rating
- 6/10Connerton Elementary SchoolGrades: PK-5Distance: 1 mi
- 6/10Pine View Middle SchoolGrades: 6-8Distance: 4.3 mi
- 6/10Land O' Lakes High SchoolGrades: 9-12Distance: 1.8 mi
Schools provided by the listing agent
- Elementary: Connerton Elem
- Middle: Pine View Middle-PO
- High: Land O' Lakes High-PO
Source: Stellar MLS. This data may not be complete. We recommend contacting the local school district to confirm school assignments for this home.
Get a cash offer in 3 minutes
Find out how much your home could sell for in as little as 3 minutes with a no-obligation cash offer.
Estimated market value
$480,800
Get a cash offer in 3 minutes
Find out how much your home could sell for in as little as 3 minutes with a no-obligation cash offer.
Estimated market value
$480,800
- Florida
- Pasco County
- Land O Lakes
- 34637
- Connerton Village
- 8727 SAVORY WALK DRIVE
Nearby cities
Nearby neighborhoods
Nearby zip codes
Other Land O Lakes Topics
