Nestled in the heart of the desirable Ballantyne/Blakeney area, this charming home offers style, comfort, and convenience. The main level features a bright, open layout with beautiful prefinished wood flooring and a cozy fireplace. The updated kitchen boasts granite countertops, tile backsplash, stainless steel appliances, a gas cooktop, and ample cabinet space. Upstairs, enjoy spacious bedrooms with large closets, plus a versatile bonus room that could be a 4th bedroom. Brand-new carpet adds a fresh touch to the upper level and stairs. Outdoor highlights include a widened driveway, a concrete walkway to the fenced backyard, an extended patio, and a separate firepit area for cozy nights. The 2-car garage offers shelving and storage cabinets that convey. Located near top-rated schools and I-485, this vibrant community provides walkable access to dining, coffee shops, and grocery stores, along with fun attractions like Ballantyne Bowl and The Amphitheatre.
Closed
$615,000
8720 Tamarron Dr, Charlotte, NC 28277
4beds
2,763sqft
Single Family Residence
Built in 1996
0.2 Acres Lot
$615,900 Zestimate®
$223/sqft
$3,083 Estimated rent
Home value
$615,900
$567,000 - $671,000
$3,083/mo
Zestimate® history
Owner options
List your home for rent
$3,083/mo
Rent Zestimate®
Find your next renter with Zillow Rental Manager. Plus, with online applications, you can quickly screen prospective tenants – for free.
$3,083/mo
Rent Zestimate®
Refinance and save
$4,265/mo
Est. payment
Refinancing to a lower rate could help reduce your monthly payments and save thousands over the life of the loan.
$4,265/mo
Est. payment
Explore your selling options
Work with a Zillow partner agent
Leverage their expertise and Zillow's premium Showcase listings to get your home seen by more buyers.
Get startedList with your own agent
Get your home in front of millions of buyers by listing it on Zillow.
Learn how to do itSell it yourself
Take full control of how buyers see your home on Zillow by listing For Sale by Owner (FSBO).
List your homeWhat's special
Cozy fireplaceWidened drivewayVersatile bonus roomSpacious bedroomsFenced backyardGranite countertopsExtended patio
Zillow last checked:
Listing updated:
Listed by:
Amy Fritz amy.fritz@allentate.com,
Howard Hanna Allen Tate Southpark,
Gwynn Sasser,
Howard Hanna Allen Tate Southpark
Bought with:
Richa Sinha
NorthGroup Real Estate LLC
Source: Canopy MLS as distributed by MLS GRID,MLS#: 4219064
Facts & features
Interior
Bedrooms & bathrooms
- Bedrooms: 4
- Bathrooms: 3
- Full bathrooms: 2
- 1/2 bathrooms: 1
Primary bedroom
- Level: Upper
Bedroom s
- Level: Upper
Bedroom s
- Level: Upper
Bathroom half
- Level: Main
Bathroom full
- Level: Upper
Bathroom full
- Level: Upper
Other
- Level: Upper
Breakfast
- Level: Main
Dining room
- Level: Main
Family room
- Level: Main
Kitchen
- Level: Main
Laundry
- Level: Main
Office
- Level: Main
Other
- Level: Upper
Heating
- Forced Air
Cooling
- Central Air
Appliances
- Included: Convection Oven, Dishwasher, Gas Cooktop, Gas Oven, Gas Water Heater, Microwave, Self Cleaning Oven, Washer/Dryer
- Laundry: Laundry Room, Lower Level
Features
- Flooring: Carpet, Hardwood, Tile
- Has basement: No
- Fireplace features: Family Room, Gas
Interior area
- Total structure area: 2,763
- Total interior livable area: 2,763 sqft
- Finished area above ground: 2,763
- Finished area below ground: 0
Property
Parking
- Total spaces: 4
- Parking features: Driveway, Electric Vehicle Charging Station(s), Attached Garage, Garage Door Opener, Garage on Main Level
- Attached garage spaces: 2
- Uncovered spaces: 2
Features
- Levels: Two
- Stories: 2
- Patio & porch: Covered, Front Porch, Patio
- Pool features: Community
- Fencing: Back Yard,Fenced
Lot
- Size: 0.2 Acres
- Features: Level, Wooded
Details
- Parcel number: 22931104
- Zoning: R9CD
- Special conditions: Standard
Construction
Type & style
- Home type: SingleFamily
- Architectural style: Transitional
- Property subtype: Single Family Residence
Materials
- Brick Partial, Vinyl
- Foundation: Slab
- Roof: Shingle
Condition
- New construction: No
- Year built: 1996
Utilities & green energy
- Sewer: Public Sewer
- Water: City
- Utilities for property: Electricity Connected
Community & HOA
Community
- Features: Clubhouse, Tennis Court(s)
- Subdivision: Landen Meadows
HOA
- Has HOA: Yes
- HOA fee: $640 annually
- HOA name: Cusick Management
Location
- Region: Charlotte
Financial & listing details
- Price per square foot: $223/sqft
- Tax assessed value: $459,600
- Annual tax amount: $3,699
- Date on market: 2/6/2025
- Cumulative days on market: 2 days
- Listing terms: Cash,Conventional,VA Loan
- Electric utility on property: Yes
- Road surface type: Concrete, Paved
Price history
| Date | Event | Price |
|---|---|---|
| 3/14/2025 | Sold | $615,000+3.4%$223/sqft |
Source:  Canopy MLS as distributed by MLS GRID #4219064 Report a problem Canopy MLS as distributed by MLS GRID #4219064 Report a problem | ||
| 2/6/2025 | Listed for sale | $595,000+128.8%$215/sqft |
Source: Canopy MLS as distributed by MLS GRID #4219064 Report a problem | ||
| 3/15/2013 | Sold | $260,000-2.8%$94/sqft |
Source: Canopy MLS as distributed by MLS GRID #2128290 Report a problem | ||
| 1/24/2013 | Listed for sale | $267,500$97/sqft |
Source: Wilkinson & Associates #2128290 Report a problem | ||
Public tax history
| Year | Property taxes | Tax assessment |
|---|---|---|
| 2025 | $3,699 +1.8% | $459,600 |
| 2024 | $3,634 +3.5% | $459,600 |
| 2023 | $3,510 +5.2% | $459,600 +38.1% |
| 2022 | $3,336 +0.3% | $332,700 |
| 2021 | $3,325 +0.2% | $332,700 |
| 2020 | $3,318 +0.5% | $332,700 |
| 2019 | $3,302 +3.9% | $332,700 +40.6% |
| 2018 | $3,178 +2% | $236,600 |
| 2016 | $3,116 | $236,600 |
| 2015 | $3,116 +0.5% | $236,600 |
| 2014 | $3,101 | $236,600 |
| 2013 | -- | $236,600 |
| 2012 | -- | $236,600 |
| 2011 | -- | $236,600 +24.6% |
| 2010 | -- | $189,900 |
| 2009 | -- | $189,900 |
| 2008 | -- | $189,900 |
| 2007 | -- | $189,900 |
| 2006 | -- | $189,900 |
| 2005 | -- | $189,900 |
| 2004 | -- | $189,900 |
| 2003 | -- | $189,900 +8.8% |
| 2002 | -- | $174,560 |
| 2001 | -- | $174,560 |
| 2000 | -- | $174,560 |
Find assessor info on the county website
Neighborhood: Provincetowne
Nearby homes
- $670,6005 bd3 ba2.7k sqft8724 Tamarron Dr, Charlotte, NC 28277Sold

- $602,7003 bd2 ba2.9k sqft8716 Tamarron Dr, Charlotte, NC 28277Off Market
- $600,1004 bd2 ba2.6k sqft8712 Tamarron Dr, Charlotte, NC 28277Off Market
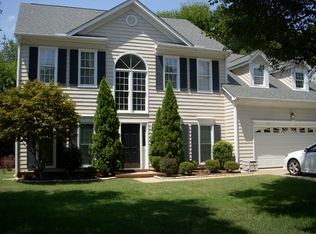
- $585,3003 bd2 ba2.2k sqft8728 Tamarron Dr, Charlotte, NC 28277Off Market
- $488,9003 bd2 ba1.7k sqft8721 Tamarron Dr, Charlotte, NC 28277Off Market
- $495,4003 bd2 ba2k sqft8715 Tamarron Dr, Charlotte, NC 28277Off Market
- $558,6004 bd2 ba2.2k sqft8706 Tamarron Dr, Charlotte, NC 28277Off Market
- $498,7003 bd3 ba1.7k sqft8727 Tamarron Dr, Charlotte, NC 28277Off Market
Nearby schools
GreatSchools rating
- 10/10Knights View Elementary SchoolGrades: PK-4Distance: 0.6 mi
- 10/10Community House MiddleGrades: 6-8Distance: 0.5 mi
- 9/10Ardrey Kell HighGrades: 9-12Distance: 0.5 mi
Schools provided by the listing agent
- Elementary: Knights View
- Middle: Community House
- High: Ardrey Kell
Source: Canopy MLS as distributed by MLS GRID. This data may not be complete. We recommend contacting the local school district to confirm school assignments for this home.
Get a cash offer in 3 minutes
Find out how much your home could sell for in as little as 3 minutes with a no-obligation cash offer.
Estimated market value
$615,900
Get a cash offer in 3 minutes
Find out how much your home could sell for in as little as 3 minutes with a no-obligation cash offer.
Estimated market value
$615,900
- North Carolina
- Mecklenburg County
- Charlotte
- 28277
- Provincetowne
- 8720 Tamarron Dr
Nearby cities
Nearby neighborhoods
Nearby zip codes
Other Charlotte Topics
