LOCATION, LUXURY & LIFESTYLE IN THE HEART OF BALLANTYNE! Perfectly positioned in one of South Charlotte’s most sought-after communities, this stunning, completely renovated 2-story residence offers the ideal blend of timeless elegance and modern sophistication.
From the moment you step inside, a grand 2-story foyer sets an unforgettable first impression. Soaring ceilings, abundant natural light, a beautiful arched window, and a contemporary chandelier create an inviting entrance that feels both airy and luxurious.
Every inch of this home has been thoughtfully updated with high-end finishes, elevated craftsmanship, and designer touches throughout. The expansive formal living and dining areas feature elegant crown molding and a seamless flow perfect for gatherings, celebrations, and memorable moments.
The gorgeous renovated kitchen is truly the heart of the home, boasting stunning custom cabinetry, premium quartz countertops, sleek modern hardware, a timeless tile backsplash, and top-tier stainless steel appliances. An oversized peninsula provides generous seating and prep space, making this kitchen equal parts functional and beautiful. Adjacent to it, a warm and inviting family room, complete with a cozy fireplace and views of the private backyard, offers the ideal space for everyday relaxation.
A main-level guest bedroom with direct access to a full bath provides convenience and versatility, ideal for multigenerational living, visitors, or a dedicated home office.
Upstairs, the serene primary suite serves as a true retreat, featuring a spacious layout, a massive walk-in closet, and a completely reimagined spa-style bathroom. Enjoy a designer walk-in shower, freestanding soaking tub, elegant dual vanity, and upgraded lighting—all curated to create a calming, luxurious escape. Three additional bedrooms on the upper level are generously sized, offering flexibility for family, office setups, or personalized spaces.
All bathrooms have been fully renovated with modern finishes and top-quality materials, ensuring a cohesive luxury feel throughout the entire home.
Outside, the classic brick exterior is enhanced by beautiful architectural details, fresh landscaping, and a welcoming front entry. The large, fenced backyard offers endless possibilities for a future pool, outdoor kitchen, play area, garden oasis, or any other feature that suits your lifestyle. The oversized two-car garage provides excellent storage and functionality, while the extended driveway offers ample additional parking.
Located in the desirable Landen Meadows subdivision, you’ll enjoy community features including a clubhouse, game court, outdoor pool, playground, tennis courts, and scenic walking trails.
Situated in the prestigious Ballantyne area, known for its top-rated schools, upscale dining, luxury shopping, golf courses, and unbeatable access to major highways, this home offers not just comfort and beauty but also one of the most coveted lifestyles in Charlotte. Enjoy quick access to Blakeney Shopping Center, Waverly, Stonecrest, Ballantyne Village, The Bowl at Ballantyne, the McMullen Creek Greenway, and Big Rock Nature Preserve for outdoor activities.
Homes like this, in this location, with this level of renovation, are scarce. Completely move-in ready and designed to impress, this is the Ballantyne home your family has been waiting for!
Closed
$670,600
8724 Tamarron Dr, Charlotte, NC 28277
5beds
2,718sqft
Single Family Residence
Built in 1996
0.24 Acres Lot
$674,500 Zestimate®
$247/sqft
$3,207 Estimated rent
Home value
$674,500
$627,000 - $728,000
$3,207/mo
Zestimate® history
Owner options
List your home for rent
$3,207/mo
Rent Zestimate®
Find your next renter with Zillow Rental Manager. Plus, with online applications, you can quickly screen prospective tenants – for free.
$3,207/mo
Rent Zestimate®
Refinance and save
$4,707/mo
Est. payment
Refinancing to a lower rate could help reduce your monthly payments and save thousands over the life of the loan.
$4,707/mo
Est. payment
Explore your selling options
Work with a Zillow partner agent
Leverage their expertise and Zillow's premium Showcase listings to get your home seen by more buyers.
Get startedList with your own agent
Get your home in front of millions of buyers by listing it on Zillow.
Learn how to do itSell it yourself
Take full control of how buyers see your home on Zillow by listing For Sale by Owner (FSBO).
List your homeWhat's special
Zillow last checked:
Listing updated:
Listed by:
Karina Roberts realtorkarina.roberts@gmail.com,
NorthGroup Real Estate LLC
Bought with:
Brandon Jackson
EXP Realty LLC Rock Hill
Source: Canopy MLS as distributed by MLS GRID,MLS#: 4321094
Facts & features
Interior
Bedrooms & bathrooms
- Bedrooms: 5
- Bathrooms: 3
- Full bathrooms: 3
- Main level bedrooms: 1
Primary bedroom
- Level: Upper
Bedroom s
- Level: Main
Bedroom s
- Level: Upper
Bedroom s
- Level: Upper
Bathroom full
- Level: Main
Bathroom full
- Level: Upper
Bathroom full
- Level: Upper
Other
- Level: Upper
Breakfast
- Level: Main
Dining room
- Level: Main
Family room
- Level: Main
Kitchen
- Level: Main
Laundry
- Level: Main
Living room
- Level: Main
Heating
- Electric, Heat Pump
Cooling
- Ceiling Fan(s), Central Air
Appliances
- Included: Dishwasher, Disposal, Electric Range, Gas Water Heater, Microwave, Oven, Refrigerator, Refrigerator with Ice Maker, Self Cleaning Oven
- Laundry: Electric Dryer Hookup, Mud Room, Laundry Room, Main Level, Washer Hookup
Features
- Kitchen Island, Open Floorplan, Pantry, Storage, Walk-In Closet(s)
- Flooring: Carpet, Vinyl
- Has basement: No
- Attic: Pull Down Stairs
- Fireplace features: Family Room, Gas Log
Interior area
- Total structure area: 2,718
- Total interior livable area: 2,718 sqft
- Finished area above ground: 2,718
- Finished area below ground: 0
Property
Parking
- Total spaces: 2
- Parking features: Driveway, Attached Garage, Garage on Main Level
- Attached garage spaces: 2
- Has uncovered spaces: Yes
- Details: 4-car driveway
Features
- Levels: Two
- Stories: 2
- Patio & porch: Patio
- Pool features: Community
- Fencing: Back Yard,Fenced,Full,Privacy,Wood
Lot
- Size: 0.24 Acres
- Features: Cleared, Level, Wooded
Details
- Parcel number: 22931103
- Zoning: R-9(CD)
- Special conditions: Standard
Construction
Type & style
- Home type: SingleFamily
- Architectural style: Traditional
- Property subtype: Single Family Residence
Materials
- Brick Partial, Vinyl
- Foundation: Slab
Condition
- New construction: No
- Year built: 1996
Utilities & green energy
- Sewer: Public Sewer
- Water: City
- Utilities for property: Electricity Connected
Community & HOA
Community
- Features: Clubhouse, Game Court, Playground, Tennis Court(s)
- Security: Carbon Monoxide Detector(s), Smoke Detector(s)
- Subdivision: Landen Meadows
HOA
- Has HOA: Yes
- HOA fee: $690 annually
- HOA name: Cusick Management
Location
- Region: Charlotte
Financial & listing details
- Price per square foot: $247/sqft
- Tax assessed value: $457,000
- Annual tax amount: $3,679
- Date on market: 11/13/2025
- Cumulative days on market: 12 days
- Listing terms: Cash,Conventional,VA Loan
- Electric utility on property: Yes
- Road surface type: Concrete, Paved
Price history
| Date | Event | Price |
|---|---|---|
| 1/8/2026 | Sold | $670,600-4.2%$247/sqft |
Source:  Canopy MLS as distributed by MLS GRID #4321094 Report a problem Canopy MLS as distributed by MLS GRID #4321094 Report a problem | ||
| 11/14/2025 | Listed for sale | $699,900+88.1%$258/sqft |
Source: Canopy MLS as distributed by MLS GRID #4321094 Report a problem | ||
| 6/27/2025 | Sold | $372,000+96.8%$137/sqft |
Source: Public Record Report a problem | ||
| 3/17/2000 | Sold | $189,000$70/sqft |
Source: Public Record Report a problem | ||
Public tax history
| Year | Property taxes | Tax assessment |
|---|---|---|
| 2025 | $3,679 | $457,000 |
| 2024 | -- | $457,000 |
| 2023 | -- | $457,000 +38.1% |
| 2022 | -- | $330,900 |
| 2021 | -- | $330,900 |
| 2020 | -- | $330,900 |
| 2019 | $3,285 +4.4% | $330,900 +41.2% |
| 2018 | $3,147 +2% | $234,300 |
| 2017 | $3,086 | $234,300 |
| 2016 | $3,086 | $234,300 |
| 2015 | $3,086 +0.5% | $234,300 |
| 2014 | $3,071 | $234,300 |
| 2013 | -- | $234,300 |
| 2012 | -- | $234,300 |
| 2011 | -- | $234,300 +25.2% |
| 2010 | -- | $187,200 |
| 2009 | -- | $187,200 |
| 2008 | -- | $187,200 |
| 2007 | -- | $187,200 |
| 2006 | -- | $187,200 |
| 2005 | -- | $187,200 |
| 2004 | -- | $187,200 |
| 2003 | -- | $187,200 +7.6% |
| 2002 | -- | $173,920 |
| 2001 | -- | $173,920 |
| 2000 | -- | $173,920 |
Find assessor info on the county website
Neighborhood: Provincetowne
Nearby homes
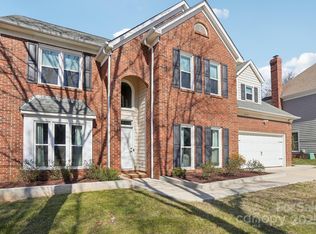
- $615,0004 bd3 ba2.7k sqft8720 Tamarron Dr, Charlotte, NC 28277Sold
- $580,6003 bd2 ba2.2k sqft8728 Tamarron Dr, Charlotte, NC 28277Off Market
- $599,1003 bd2 ba2.9k sqft8716 Tamarron Dr, Charlotte, NC 28277Off Market
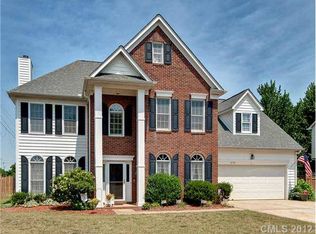
- $630,8004 bd2 ba2.4k sqft8736 Tamarron Dr, Charlotte, NC 28277Off Market
- $100-- bd-- ba-- sqft9004 Community House Rd, Charlotte, NC 28277Off Market
- $487,4003 bd2 ba1.7k sqft8721 Tamarron Dr, Charlotte, NC 28277Off Market
- $597,8004 bd2 ba2.6k sqft8712 Tamarron Dr, Charlotte, NC 28277Off Market
- $498,7003 bd3 ba1.7k sqft8727 Tamarron Dr, Charlotte, NC 28277Off Market
Nearby schools
GreatSchools rating
- 10/10Knights View Elementary SchoolGrades: PK-4Distance: 0.6 mi
- 10/10Community House MiddleGrades: 6-8Distance: 0.5 mi
- 9/10Ardrey Kell HighGrades: 9-12Distance: 0.4 mi
Schools provided by the listing agent
- Elementary: Knights View
- Middle: Community House
- High: Ardrey Kell
Source: Canopy MLS as distributed by MLS GRID. This data may not be complete. We recommend contacting the local school district to confirm school assignments for this home.
Get a cash offer in 3 minutes
Find out how much your home could sell for in as little as 3 minutes with a no-obligation cash offer.
Estimated market value
$674,500
Get a cash offer in 3 minutes
Find out how much your home could sell for in as little as 3 minutes with a no-obligation cash offer.
Estimated market value
$674,500
- North Carolina
- Mecklenburg County
- Charlotte
- 28277
- Provincetowne
- 8724 Tamarron Dr
Nearby cities
Nearby neighborhoods
Nearby zip codes
Other Charlotte Topics
