Check this one out!! This 3 bed, 2 full bath, brick ranch is tucked away on a quiet cul-de-sac, within the desirable Hunters Glen neighborhood, near Geist Reservoir. This home has been lovingly cared for, and is now turn-key ready for you to move right in! Enjoy a cup of coffee in the morning from your covered front porch, or grill out dinner from your back patio, in your fully fenced in backyard, lined with mature trees and pond views! With plenty of parking available in the cul-de-sac, driveway, and attached two-car garage, and nice open floor plan, flowing out to the sunroom and backyard - this is perfectly suited to entertain all of your friends and family! Inside, you'll find a nice open living room/kitchen with barstool seating, a fully enclosed sun room with heat and a ceiling fan to enjoy all year, a formal dining room, a dedicated office with pocket doors to block out the noise (could be used as a second living space), 3 nicely sized bedrooms, and two full bathrooms. So many updates have been made in the last few years, it's hard to list! New water heater, new luxury vinyl flooring throughout, new fence, new front door, new gutter guards, fresh paint in every room, and much more! The garage is lined with storage racks that will stay, and has attic access for extra storage as well. All appliances and water softener are included as well. This property is conveniently located near I-69, for an easy commute to downtown Indy, close to all of the shops and restaurants along 96th Street, and near beautiful Geist Reservoir and Fort Harrison State Park! No HOA. Welcome home!
Sold
Zillow last checked:
Listing updated:
Bought with:
Sara Eynon
F.C. Tucker Company
Source: MIBOR as distributed by MLS GRID,MLS#: 22100513
Price history
| Date | Event | Price |
|---|---|---|
| 6/5/2026 | Sold | $320,000+1.6%$183/sqft |
Source:  MIBOR as distributed by MLS GRID #22100513 Report a problem MIBOR as distributed by MLS GRID #22100513 Report a problem | ||
| 5/8/2026 | Pending sale | $314,900$180/sqft |
Source: MIBOR as distributed by MLS GRID #22100513 Report a problem | ||
| 5/7/2026 | Listed for sale | $314,900+26%$180/sqft |
Source: MIBOR as distributed by MLS GRID #22100513 Report a problem | ||
| 6/15/2021 | Sold | $250,000+9.9%$143/sqft |
Source: MIBOR as distributed by MLS GRID #21778870 Report a problem | ||
| 4/21/2021 | Pending sale | $227,500$130/sqft |
Source: MIBOR as distributed by MLS GRID #21778870 Report a problem | ||
| 4/20/2021 | Listed for sale | $227,500+24.7%$130/sqft |
Source: MIBOR as distributed by MLS GRID #21778870 Report a problem | ||
| 11/14/2019 | Sold | $182,500-8.8%$104/sqft |
Source: Public Record Report a problem | ||
| 10/9/2019 | Pending sale | $200,000$114/sqft |
Source: MIBOR REALTOR Association #21670448 Report a problem | ||
| 9/21/2019 | Listed for sale | $200,000$114/sqft |
Source: MIBOR REALTOR Association #21670448 Report a problem | ||
Nearby homes
- $282,7003 bd2 ba1.4k sqft9007 Powderhorn Ln, Indianapolis, IN 46256Off Market
- $311,300-- bd1 ba1.8k sqft9011 Powderhorn Ln, Indianapolis, IN 46256Off Market
- $302,0003 bd3 ba1.9k sqft8724 Powderhorn Ct, Indianapolis, IN 46256Sold
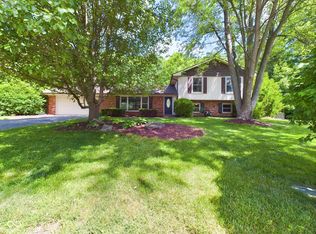
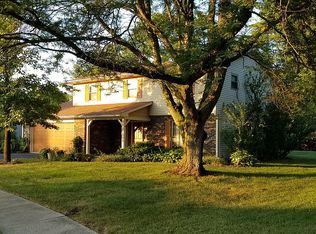
- $334,1004 bd3 ba2.4k sqft9003 Powderhorn Ln, Indianapolis, IN 46256Off Market
Get a cash offer in 3 minutes
Find out how much your home could sell for in as little as 3 minutes with a no-obligation cash offer.
Estimated market value
$324,400
