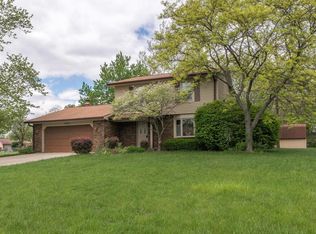
This spectacular beauty boasts 3 BD, 2.5BA, 1947 sf, and sits on a stunning almost half acre lot on a cul-de-sac. You'll love the floorplan that's nice for entertaining! The welcoming tiled Entry leads to the Living Room with beautiful picture window and view, wraps around to the formal Dining Area and Kitchen which both have tiled floors as well. The Kitchen has a pantry, great cabinet space, Breakfast Area and patio sliders also offering a beautiful view! Just three steps down to the huge Family Room with fireplace, Office/Versatile/Craft Rm, Utility Room/Laundry Area, under stairs storage closet, and convenient half BA! Upstairs you will find Bedrooms 2 and 3 that offer spaciousness with plenty of room for all your furniture and natural light galore! The Hallway Full BA is nicely updated! The Large Primary BD has a walk-in closet and Full BA with big stand up shower including seat and grab bars. The back yard oasis is fully fenced for privacy with raised landscaping, mature trees, coy pond and more! large 2 car Garage and even more storage space! Don't miss this one!
Sold
$302,000
8724 Powderhorn Ct, Indianapolis, IN 46256
3beds
1,947sqft
Residential, Single Family Residence
Built in 1979
0.4 Acres Lot
$329,100 Zestimate®
$155/sqft
$2,450 Estimated rent
Home value
$329,100
$309,000 - $349,000
$2,450/mo
Zestimate® history
Owner options
List your home for rent
$2,450/mo
Rent Zestimate®
Find your next renter with Zillow Rental Manager. Plus, with online applications, you can quickly screen prospective tenants – for free.
$2,450/mo
Rent Zestimate®
Refinance and save
$2,005/mo
Est. payment
Refinancing to a lower rate could help reduce your monthly payments and save thousands over the life of the loan.
$2,005/mo
Est. payment
Explore your selling options
Work with a Zillow partner agent
Leverage their expertise and Zillow's premium Showcase listings to get your home seen by more buyers.
Get startedList with your own agent
Get your home in front of millions of buyers by listing it on Zillow.
Learn how to do itSell it yourself
Take full control of how buyers see your home on Zillow by listing For Sale by Owner (FSBO).
List your homeWhat's special
Zillow last checked:
Listing updated:
Listed by:
Candy Bair 765-602-9333,
RE/MAX Real Estate Solutions
Bought with:
Jeffrey Landers
Engel & Volkers
Source: MIBOR as distributed by MLS GRID,MLS#: 21982060
Facts & features
Interior
Bedrooms & bathrooms
- Bedrooms: 3
- Bathrooms: 3
- Full bathrooms: 2
- 1/2 bathrooms: 1
- Main level bathrooms: 1
Primary bedroom
- Features: Carpet
- Level: Upper
- Area: 165 Square Feet
- Dimensions: 15x11
Bedroom 2
- Features: Carpet
- Level: Upper
- Area: 120 Square Feet
- Dimensions: 10x12
Bedroom 3
- Features: Carpet
- Level: Upper
- Area: 120 Square Feet
- Dimensions: 10x12
Dining room
- Features: Tile-Ceramic
- Level: Main
- Area: 121 Square Feet
- Dimensions: 11x11
Family room
- Features: Carpet
- Level: Main
- Area: 264 Square Feet
- Dimensions: 22x12
Kitchen
- Features: Tile-Ceramic
- Level: Main
- Area: 165 Square Feet
- Dimensions: 15x11
Laundry
- Features: Tile-Ceramic
- Level: Main
- Area: 77 Square Feet
- Dimensions: 7x11
Living room
- Features: Carpet
- Level: Main
- Area: 240 Square Feet
- Dimensions: 20x12
Office
- Features: Carpet
- Level: Main
- Area: 121 Square Feet
- Dimensions: 11x11
Heating
- Electric, Forced Air
Cooling
- Has cooling: Yes
Appliances
- Included: Dishwasher, Microwave, Electric Oven, Refrigerator
- Laundry: Laundry Room
Features
- Entrance Foyer, Eat-in Kitchen, Pantry, Walk-In Closet(s)
- Windows: Windows Vinyl, Wood Work Painted
- Has basement: No
- Number of fireplaces: 1
- Fireplace features: Family Room
Interior area
- Total structure area: 1,947
- Total interior livable area: 1,947 sqft
Property
Parking
- Total spaces: 2
- Parking features: Attached
- Attached garage spaces: 2
Features
- Levels: Two
- Stories: 2
- Patio & porch: Patio, Porch
- Exterior features: Other
- Fencing: Fenced,Fence Full Rear,Privacy
Lot
- Size: 0.4 Acres
- Features: Cul-De-Sac, Mature Trees
Details
- Parcel number: 490213128004000400
- Horse amenities: None
Construction
Type & style
- Home type: SingleFamily
- Architectural style: Traditional
- Property subtype: Residential, Single Family Residence
Materials
- Brick, Vinyl Siding
- Foundation: Slab
Condition
- New construction: No
- Year built: 1979
Utilities & green energy
- Water: Municipal/City
Community & HOA
Community
- Subdivision: Hunters Glen
HOA
- Has HOA: No
Location
- Region: Indianapolis
Financial & listing details
- Price per square foot: $155/sqft
- Tax assessed value: $291,100
- Annual tax amount: $5,532
- Date on market: 7/8/2024
- Cumulative days on market: 3 days
Price history
| Date | Event | Price |
|---|---|---|
| 7/8/2024 | Sold | $302,000-1%$155/sqft |
Source:  MIBOR as distributed by MLS GRID #21982060 Report a problem MIBOR as distributed by MLS GRID #21982060 Report a problem | ||
| 6/1/2024 | Pending sale | $304,900$157/sqft |
Source: MIBOR as distributed by MLS GRID #21982060 Report a problem | ||
| 5/30/2024 | Listed for sale | $304,900$157/sqft |
Source: MIBOR as distributed by MLS GRID #21982060 Report a problem | ||
Public tax history
| Year | Property taxes | Tax assessment |
|---|---|---|
| 2025 | $2,692 -50.4% | $291,100 +10.6% |
| 2024 | $5,425 +13.4% | $263,200 +4.7% |
| 2023 | $4,784 +12.6% | $251,500 +14.2% |
| 2022 | $4,250 +8.9% | $220,200 +13.7% |
| 2021 | $3,902 +16.5% | $193,700 +9.7% |
| 2020 | $3,349 +4.5% | $176,500 +2.6% |
| 2019 | $3,204 +0% | $172,000 +4.4% |
| 2018 | $3,204 +2% | $164,700 +2.2% |
| 2017 | $3,140 +5.9% | $161,100 +5.6% |
| 2016 | $2,964 -1.1% | $152,500 +1.7% |
| 2014 | $2,998 +143.5% | $149,900 +4.6% |
| 2013 | $1,231 | $143,300 -12.3% |
| 2012 | $1,231 | $163,400 +8.6% |
| 2011 | -- | $150,400 |
| 2010 | $1,030 +14.4% | $150,400 |
| 2009 | $901 | $150,400 -1.2% |
| 2007 | -- | $152,300 +0.6% |
| 2006 | -- | $151,400 +19% |
| 2005 | -- | $127,200 |
| 2004 | -- | $127,200 |
| 2003 | -- | $127,200 +61.8% |
| 2002 | -- | $78,600 +200% |
| 2001 | -- | $26,200 |
| 2000 | -- | $26,200 |
Find assessor info on the county website
Neighborhood: Fall Creek
Nearby homes
- $311,300-- bd1 ba1.8k sqft9011 Powderhorn Ln, Indianapolis, IN 46256Off Market
- $327,7003 bd3 ba2.2k sqft8712 Powderhorn Ct, Indianapolis, IN 46256Off Market
- $325,7004 bd3 ba1.7k sqft9021 Powderhorn Ln, Indianapolis, IN 46256Off Market
- $294,700-- bd1 ba2k sqft8718 Powderhorn Ct, Indianapolis, IN 46256Off Market
- $320,0003 bd2 ba1.7k sqft8721 Powderhorn Ct, Indianapolis, IN 46256Sold
- $282,7003 bd2 ba1.4k sqft9007 Powderhorn Ln, Indianapolis, IN 46256Off Market
- $283,0003 bd2 ba1.6k sqft9016 Powderhorn Ln, Indianapolis, IN 46256Off Market
- $294,500-- bd2 ba1.7k sqft9039 Powderhorn Ln, Indianapolis, IN 46256Off Market
Nearby schools
GreatSchools rating
- 5/10Mary Evelyn Castle Elementary SchoolGrades: 1-6Distance: 0.8 mi
- 4/10Fall Creek Valley Middle SchoolGrades: 7-8Distance: 3.6 mi
- 5/10Lawrence North High SchoolGrades: 9-12Distance: 2 mi
Schools provided by the listing agent
- Elementary: Mary Evelyn Castle Elementary Sch
- Middle: Fall Creek Valley Middle School
- High: Lawrence North High School
Source: MIBOR as distributed by MLS GRID. This data may not be complete. We recommend contacting the local school district to confirm school assignments for this home.
Get a cash offer in 3 minutes
Find out how much your home could sell for in as little as 3 minutes with a no-obligation cash offer.
Estimated market value
$329,100
Get a cash offer in 3 minutes
Find out how much your home could sell for in as little as 3 minutes with a no-obligation cash offer.
Estimated market value
$329,100
- Indiana
- Marion County
- Indianapolis
- 46256
- Fall Creek
- 8724 Powderhorn Ct
