Skip main navigation
Sold for $342,000
  • $342,000

    8721 Radcliff Drive NW, Calabash, NC 28467

    3beds
    1,819sqft
    Townhouse
    Built in 2023
    4,356 Square Feet Lot
    $342,400 Zestimate®
    $188/sqft
    $2,143 Estimated rent

    Home value

    $342,400

    $312,000 - $377,000

    $2,143/mo

    Zestimate® history
    Loading
    Loading...

    Owner options

    List your home for rent

    $2,143/mo

    Rent Zestimate®

    Find your next renter with Zillow Rental Manager. Plus, with online applications, you can quickly screen prospective tenants – for free.

    Learn more

    $2,143/mo

    Rent Zestimate®

    Refinance and save

    $2,004/mo

    Est. payment

    Refinancing to a lower rate could help reduce your monthly payments and save thousands over the life of the loan.

    See today's rates

    $2,004/mo

    Est. payment

    Explore your selling options

    Work with a Zillow partner agent

    Leverage their expertise and Zillow's premium Showcase listings to get your home seen by more buyers.

    Get started

    List with your own agent

    Get your home in front of millions of buyers by listing it on Zillow.

    Learn how to do it

    Sell it yourself

    Take full control of how buyers see your home on Zillow by listing For Sale by Owner (FSBO).

    List your home

    What's special

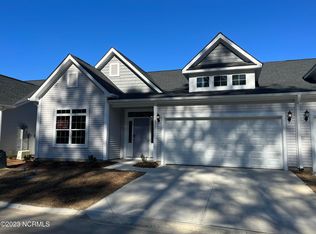
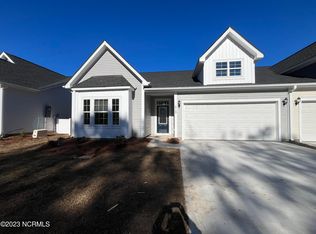
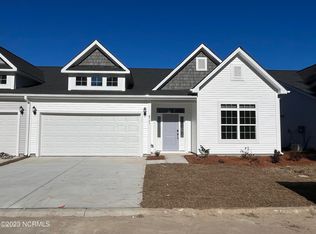
    Welcome to The Lakes at Brunswick Plantation! This gorgeous gated community is located on a pristine golf course and offers resort-style amenities including pools, fitness centers, tennis courts, and serene walking trails. Perfectly situated just 10 minutes from beautiful local beaches, popular restaurants, and quaint shops, this home provides an idyllic balance of coastal charm and modern convenience. This home is a single-story, Craftsman-style duplex featuring a two-car garage and peaceful pond views. Upon entering, you are welcomed by a spacious hallway that leads to an open-concept kitchen equipped with modern appliances, ample counter space, and stylish cabinetry. The adjacent eat-in dining area seamlessly connects to a cozy family room, creating the perfect setting for both everyday living and entertaining guests. The family room features large windows that flood the space with natural light, and a coffered ceiling adds an extra touch of elegance. Step outside to enjoy the tranquil pond views from your outdoor living area—perfect for unwinding with your morning coffee or hosting friends for an evening get-together. The peaceful setting offers a relaxing retreat while still being close to all the amenities the community has to offer. The primary suite on the main floor serves as a luxurious haven, featuring a spacious walk-in closet and a private ensuite bathroom with dual vanities and a walk-in shower, creating a spa-like atmosphere. Two additional well-sized bedrooms, also located on the main floor, share a full bathroom, providing plenty of space for family members or guests. The convenient laundry room, located just inside the entrance from the two-car garage, ensures ease of access for daily chores, adding to the home's functionality. Situated on a scenic pond, this property offers a serene backdrop for quiet, peaceful living while being part of a vibrant and active community.

    Zillow last checked:

    Listing updated:

    Listed by:

    Jim R Lunsford 910-338-0558,

    NorthGroup Real Estate LLC

    Bought with:

    Brian A McGhee, 292266

    RE/MAX at the Beach / Calabash

    Source: Hive MLS,MLS#: 100491787MLS LogoOriginating MLS: Cape Fear Realtors MLS, Inc.

    Facts & features

    Interior

    Bedrooms & bathrooms
    • Bedrooms: 3
    • Bathrooms: 2
    • Full bathrooms: 2
    Primary bedroom
    • Level: Primary Living Area
    Dining room
    • Features: Combination, Eat-in Kitchen
    Heating
    • Forced Air, Heat Pump, Electric
    Cooling
    • Central Air
    Appliances
    • Included: Built-In Microwave, Washer, Refrigerator, Range, Dryer
    Features
    • Master Downstairs, Tray Ceiling(s), High Ceilings, Kitchen Island, Ceiling Fan(s)
    • Flooring: Carpet, LVT/LVP, Tile
    • Basement: None
    • Attic: Partially Floored,Pull Down Stairs
    • Has fireplace: No
    • Fireplace features: None
    Interior area
    • Total structure area: 1,819
    • Total interior livable area: 1,819 sqft

    Property

    Parking
    • Total spaces: 2
    • Parking features: Concrete, Garage Door Opener
    • Uncovered spaces: 2
    Features
    • Levels: One
    • Stories: 1
    • Patio & porch: Covered, Porch, Screened
    • Exterior features: Irrigation System
    • Fencing: Partial,Split Rail
    • Has view: Yes
    • View description: Pond
    • Has water view: Yes
    • Water view: Pond
    • Waterfront features: None
    • Frontage type: Pond Front
    Lot
    • Size: 4,356 Square Feet
    • Dimensions: 45 x 100
    • Features: Cul-De-Sac, Level
    Details
    • Parcel number: 226af007
    • Zoning: Co-Sbr-6000
    • Special conditions: Standard

    Construction

    Type & style
    • Home type: Townhouse
    • Property subtype: Townhouse
    Materials
    • Vinyl Siding
    • Foundation: Slab
    • Roof: Architectural Shingle
    Condition
    • New construction: No
    • Year built: 2023

    Utilities & green energy

    • Sewer: Public Sewer
    • Water: Public
    • Utilities for property: Sewer Available, Water Available

    Community & HOA

    Community
    • Subdivision: Brunswick Plantation
    HOA
    • Has HOA: Yes
    • Amenities included: Clubhouse, Pool, Fitness Center, Gated, Golf Course, Pickleball, Picnic Area, Restaurant, Spa/Hot Tub, Tennis Court(s), Trail(s)
    • HOA fee: $4,116 monthly
    • HOA name: CAM
    • HOA phone: 910-579-5163
    Location
    • Region: Calabash

    Financial & listing details

    • Price per square foot: $188/sqft
    • Tax assessed value: $351,480
    • Annual tax amount: $1,402
    • Date on market: 9/26/2025
    • Cumulative days on market: 21 days
    • Listing agreement: Exclusive Right To Sell
    • Listing terms: Cash,Conventional,FHA,USDA Loan,VA Loan

    Price history

    DateEventPrice
    4/24/2025Sold$342,000-0.9%$188/sqft
    Source: Hive MLS #100491787 Report a problem
    3/22/2025Contingent$345,000$190/sqft
    Source: Hive MLS #100491787 Report a problem
    3/2/2025Listed for sale$345,000$190/sqft
    Source: Hive MLS #100491787 Report a problem
    12/6/2024Listing removed$345,000$190/sqft
    Source: Hive MLS #100466832 Report a problem
    9/18/2024Listed for sale$345,000+7.8%$190/sqft
    Source: Hive MLS #100466832 Report a problem
    1/25/2024Sold$320,000$176/sqft
    Source: Public Record Report a problem

    Public tax history

    YearProperty taxesTax assessment
    2025$1,402 $351,480
    2024$1,402 +1229%$351,480 +1305.9%
    2023$106 $25,000 +24900%
    2022-- $100
    Find assessor info on the county website

    Neighborhood: 28467

    Nearby schools

    GreatSchools rating
    Schools provided by the listing agent
    • Elementary: Jessie Mae Monroe Elementary
    • Middle: Shallotte Middle
    • High: West Brunswick

    Source: Hive MLS. This data may not be complete. We recommend contacting the local school district to confirm school assignments for this home.

    Get a cash offer in 3 minutes
    Find out how much your home could sell for in as little as 3 minutes with a no-obligation cash offer.
    Estimated market value
    $342,400
    Get a cash offer in 3 minutes
    Find out how much your home could sell for in as little as 3 minutes with a no-obligation cash offer.
    Estimated market value
    $342,400