WELCOME TO THE LAKES AT BRUNSWICK PLANTATION! GATED COMMUNITY ON A GOLF COURSE WITH RESORT AMENITIES INCLUDED! 10 MINUTES TO LOCAL AREA BEACHES, FLAVORFUL RESTAURANTS & QUAINT SHOPS and convenient to all roadways and gorgeous natural area attractions to relax unwind and have fun at! The Jacob is a single story, Craftsman-style home with 2 car garage. (Duplex Style-attached to another home)
The Jacob is a one-story floor plan on this homesite. Upon entry, you are greeted by a hallway which leads into the family room with an optional coffered ceiling. The kitchen overlooks the family room and features an island and eat-in area. Just outside the eat-in sits a deck or optional covered porch. The primary bedroom, en-suite bathroom and walk-in closet are located on the main floor. Available primary suite options include: a tray ceiling, large walk-in tiled shower and dual vanities. Two additional bedrooms are located on the main level along with a shared bathroom. Just inside the entrance of the two-car garage is a laundry room, coat closet. Sitting pretty on the pond too!!!!
Sold for $333,739
$333,739
8729 Radcliff Drive NW Lot 9, Calabash, NC 28467
3beds
1,653sqft
Townhouse
Built in 2023
4,791 Square Feet Lot
$330,500 Zestimate®
$202/sqft
$2,029 Estimated rent
Home value
$330,500
$314,000 - $347,000
$2,029/mo
Zestimate® history
Owner options
List your home for rent
$2,029/mo
Rent Zestimate®
Find your next renter with Zillow Rental Manager. Plus, with online applications, you can quickly screen prospective tenants – for free.
$2,029/mo
Rent Zestimate®
Refinance and save
$1,987/mo
Est. payment
Refinancing to a lower rate could help reduce your monthly payments and save thousands over the life of the loan.
$1,987/mo
Est. payment
Explore your selling options
Work with a Zillow partner agent
Leverage their expertise and Zillow's premium Showcase listings to get your home seen by more buyers.
Get startedList with your own agent
Get your home in front of millions of buyers by listing it on Zillow.
Learn how to do itSell it yourself
Take full control of how buyers see your home on Zillow by listing For Sale by Owner (FSBO).
List your homeWhat's special
Single storyDuplex style-attachedWalk-in closetEn-suite bathroomConvenient to all roadwaysCoat closet
Zillow last checked:
Listing updated:
Listed by:
Tyler Guy 843-202-2023,
O'Shaughnessy New Homes LLC,
Justine Galdorise-Alfano 732-865-5010,
O'Shaughnessy New Homes LLC
Bought with:
Amanda S Farabow, 273473
The Saltwater Agency
Source: Hive MLS,MLS#: 100386000 Originating MLS: Brunswick County Association of Realtors
Originating MLS: Brunswick County Association of RealtorsFacts & features
Interior
Bedrooms & bathrooms
- Bedrooms: 3
- Bathrooms: 2
- Full bathrooms: 2
Primary bedroom
- Level: Primary Living Area
Dining room
- Features: Combination, Eat-in Kitchen
Heating
- Forced Air, Heat Pump, Electric
Cooling
- Central Air
Features
- Master Downstairs, Tray Ceiling(s), High Ceilings, Kitchen Island, Ceiling Fan(s)
- Flooring: Carpet, LVT/LVP, Tile
- Basement: None
- Attic: Partially Floored,Pull Down Stairs
- Has fireplace: No
- Fireplace features: None
Interior area
- Total structure area: 1,653
- Total interior livable area: 1,653 sqft
Property
Parking
- Total spaces: 2
- Parking features: Concrete, Garage Door Opener
- Uncovered spaces: 2
Features
- Levels: One
- Stories: 1
- Patio & porch: Covered, Porch
- Exterior features: Irrigation System
- Fencing: Partial,Split Rail
- Has view: Yes
- View description: Lake, Pond
- Has water view: Yes
- Water view: Lake,Pond
- Waterfront features: None
- Frontage type: Lakefront,Pond Front
Lot
- Size: 4,791 Square Feet
- Dimensions: 45 x 100
- Features: Cul-De-Sac, Level
Details
- Parcel number: 103601391041
- Zoning: R-60
- Special conditions: Standard
Construction
Type & style
- Home type: Townhouse
- Property subtype: Townhouse
Materials
- Vinyl Siding
- Foundation: Slab
- Roof: Architectural Shingle
Condition
- New construction: Yes
- Year built: 2023
Utilities & green energy
- Sewer: Public Sewer
- Water: Public
- Utilities for property: Sewer Available, Water Available
Community & HOA
Community
- Subdivision: The Lakes at Brunswick Plantation
HOA
- Has HOA: Yes
- Amenities included: Clubhouse, Pool, Fitness Center, Gated, Golf Course, Pickleball, Picnic Area, Restaurant, Spa/Hot Tub, Tennis Court(s), Trail(s)
- HOA fee: $3,200 monthly
- HOA name: CAM
- HOA phone: 910-579-5163
Location
- Region: Calabash
Financial & listing details
- Price per square foot: $202/sqft
- Tax assessed value: $25,000
- Date on market: 10/15/2025
- Cumulative days on market: 2 days
- Listing agreement: Exclusive Right To Sell
- Listing terms: Cash,Conventional,FHA,VA Loan
Price history
| Date | Event | Price |
|---|---|---|
| 12/15/2023 | Sold | $333,739$202/sqft |
Source:  Hive MLS #100386000 Report a problem Hive MLS #100386000 Report a problem | ||
| 5/24/2023 | Pending sale | $333,739$202/sqft |
Source: Hive MLS #100386000 Report a problem | ||
| 5/23/2023 | Listed for sale | $333,739$202/sqft |
Source: Hive MLS #100386000 Report a problem | ||
Public tax history
Tax history is unavailable.
Neighborhood: 28467
Nearby homes
- $319,9003 bd2 ba1.8k sqft8721 Radcliff Dr NW LOT 7, Calabash, NC 28467Sold
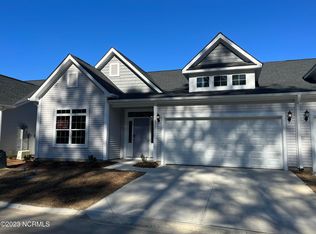
- $338,0003 bd2 ba1.6k sqft8717 Radcliff Dr NW, Calabash, NC 28467Sold
- $345,0603 bd2 ba1.8k sqft8741 Radcliff Dr NW LOT 12, Calabash, NC 28467Sold
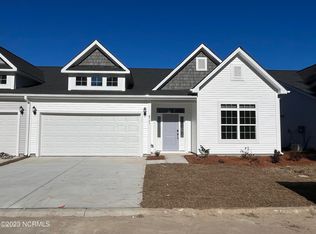
- $342,0003 bd2 ba1.8k sqft8721 Radcliff Dr NW, Calabash, NC 28467Sold
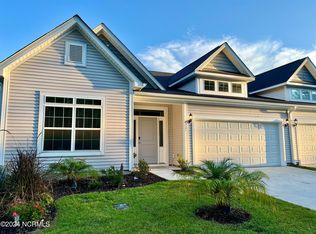
- $---- bd-- ba-- sqft--, --, -- --Off Market
- $340,0003 bd2 ba1.6k sqft8713 Radcliff Dr NW, Calabash, NC 28467Sold
- $313,0003 bd2 ba1.7k sqft8725 Radcliff Dr NW, Calabash, NC 28467Sold
- $---- bd-- ba-- sqft--, --, -- --Off Market
Nearby schools
GreatSchools rating
- 4/10Jessie Mae Monroe ElementaryGrades: PK-5Distance: 1 mi
- 4/10Shallotte MiddleGrades: 6-8Distance: 10.1 mi
- 4/10West Brunswick HighGrades: 9-12Distance: 9.2 mi
Get a cash offer in 3 minutes
Find out how much your home could sell for in as little as 3 minutes with a no-obligation cash offer.
Estimated market value
$330,500
Get a cash offer in 3 minutes
Find out how much your home could sell for in as little as 3 minutes with a no-obligation cash offer.
Estimated market value
$330,500
- North Carolina
- Brunswick County
- Calabash
- 28467
- 8729 Radcliff Drive NW Lot 9
Nearby cities
Nearby zip codes
Other Calabash Topics
