Skip main navigation
Sold
  • $285,000

    8722 Aylesworth Dr, Camby, IN 46113

    4beds
    3,534sqft
    Residential, Single Family Residence
    Built in 2001
    6,534 Square Feet Lot
    $286,600 Zestimate®
    $81/sqft
    $2,265 Estimated rent

    Home value

    $286,600

    $269,000 - $304,000

    $2,265/mo

    Zestimate® history
    Loading
    Loading...

    Owner options

    List your home for rent

    $2,265/mo

    Rent Zestimate®

    Find your next renter with Zillow Rental Manager. Plus, with online applications, you can quickly screen prospective tenants – for free.

    Learn more

    $2,265/mo

    Rent Zestimate®

    Refinance and save

    $1,960/mo

    Est. payment

    Refinancing to a lower rate could help reduce your monthly payments and save thousands over the life of the loan.

    See today's rates

    $1,960/mo

    Est. payment

    Explore your selling options

    Work with a Zillow partner agent

    Leverage their expertise and Zillow's premium Showcase listings to get your home seen by more buyers.

    Get started

    List with your own agent

    Get your home in front of millions of buyers by listing it on Zillow.

    Learn how to do it

    Sell it yourself

    Take full control of how buyers see your home on Zillow by listing For Sale by Owner (FSBO).

    List your home

    What's special

    Rear privacy fenceGarage door with openerBee windows and doorsBackyard retreatNew roof
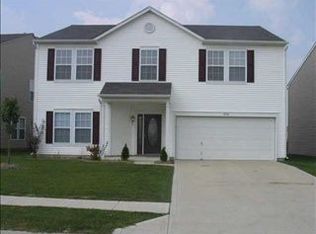
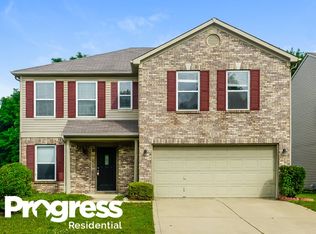
    One of the larger homes in the neighborhood, this spacious 4-bedroom, 2.5-bath property offers all the room your growing family needs. The main level features two separate living areas, providing flexibility for entertaining, relaxing, or creating a dedicated home office. Upstairs, a generous loft adds even more versatile living space. With no homes directly behind and a brand-new rear privacy fence, you'll love spending peaceful spring evenings in your backyard retreat. Pride of ownership shines throughout this one-owner home - and the big-ticket items have already been taken care of for you. Updates include a new roof and rear privacy fence (2025), Bee windows and doors (2022), furnace (2019), AC (2020), and garage door with opener (2024). Simply move in with confidence and start enjoying your new space. Whether you're hosting holiday gatherings, game nights, or just appreciating the comfort of extra room to spread out, this home is ready to fit your lifestyle. Conveniently located just minutes from shopping and dining, everything you need is close at hand. Set your appointment now, you won't regret it!

    Zillow last checked:

    Listing updated:

    Listing Provided by:

    Cheryl Sizemore 317-701-0838,

    Brick & Ivy Realty

    Bought with:

    Renae Warren

    New Quantum Realty Group

    Source: MIBOR as distributed by MLS GRID,MLS#: 22084051MLS Logo

    Facts & features

    Interior

    Bedrooms & bathrooms
    • Bedrooms: 4
    • Bathrooms: 3
    • Full bathrooms: 2
    • 1/2 bathrooms: 1
    • Main level bathrooms: 1
    Primary bedroom
    • Level: Upper
    • Area: 361 Square Feet
    • Dimensions: 19X19
    Bedroom 2
    • Level: Upper
    • Area: 182 Square Feet
    • Dimensions: 13X14
    Bedroom 3
    • Level: Upper
    • Area: 169 Square Feet
    • Dimensions: 13X13
    Bedroom 4
    • Level: Upper
    • Area: 169 Square Feet
    • Dimensions: 13X13
    Dining room
    • Level: Main
    • Area: 140 Square Feet
    • Dimensions: 14X10
    Family room
    • Level: Main
    • Area: 361 Square Feet
    • Dimensions: 19X19
    Kitchen
    • Level: Main
    • Area: 168 Square Feet
    • Dimensions: 14X12
    Laundry
    • Level: Main
    • Area: 96 Square Feet
    • Dimensions: 6X16
    Living room
    • Level: Main
    • Area: 140 Square Feet
    • Dimensions: 14X10
    Loft
    • Level: Upper
    • Area: 357 Square Feet
    • Dimensions: 21X17
    Heating
    • Forced Air, Natural Gas
    Cooling
    • Central Air
    Appliances
    • Included: Dishwasher, Disposal, Gas Water Heater, MicroHood, Electric Oven, Refrigerator, Water Heater
    • Laundry: Main Level
    Features
    • Attic Access, High Speed Internet, Smart Thermostat, Walk-In Closet(s)
    • Windows: Wood Work Painted
    • Has basement: No
    • Attic: Access Only
    Interior area
    • Total structure area: 3,534
    • Total interior livable area: 3,534 sqft

    Property

    Parking
    • Total spaces: 2
    • Parking features: Attached
    • Attached garage spaces: 2
    • Details: Garage Parking Other(Garage Door Opener)
    Features
    • Levels: Multi/Split
    Lot
    • Size: 6,534 sqft
    Details
    • Parcel number: 491321119062000200
    • Special conditions: None,As Is
    • Horse amenities: None

    Construction

    Type & style
    • Home type: SingleFamily
    • Property subtype: Residential, Single Family Residence
    Materials
    • Vinyl With Brick
    • Foundation: Slab
    Condition
    • New construction: No
    • Year built: 2001

    Utilities & green energy

    • Water: Public
    • Utilities for property: Electricity Connected, Sewer Connected, Water Connected

    Community & neighborhood

    Location
    • Region: Camby
    • Subdivision: Valley Ridge At Heartland Crossing

    HOA & financial

    HOA
    • Has HOA: Yes
    • HOA fee: $183 semi-annually
    • Amenities included: Clubhouse, Insurance, Maintenance, Park, Playground, Management
    • Services included: Association Home Owners, Clubhouse, Entrance Common, Insurance, Maintenance, ParkPlayground, Management
    • Association phone: 317-534-0200

    Price history

    DateEventPrice
    4/9/2026Sold$285,000-1.7%$81/sqft
    Source: MIBOR as distributed by MLS GRID #22084051 Report a problem
    3/10/2026Pending sale$290,000$82/sqft
    Source: MIBOR as distributed by MLS GRID #22084051 Report a problem
    3/9/2026Price change$290,000-3.3%$82/sqft
    Source: MIBOR as distributed by MLS GRID #22084051 Report a problem
    3/5/2026Price change$300,000-3.2%$85/sqft
    Source: MIBOR as distributed by MLS GRID #22084051 Report a problem
    2/25/2026Price change$310,000-1.6%$88/sqft
    Source: MIBOR as distributed by MLS GRID #22084051 Report a problem
    2/19/2026Listed for sale$315,000+101.5%$89/sqft
    Source: MIBOR as distributed by MLS GRID #22084051 Report a problem
    12/7/2001Sold$156,290$44/sqft
    Source: Agent Provided Report a problem

    Public tax history

    YearProperty taxesTax assessment
    2025$3,542 +10%$318,600 +1.1%
    2024$3,221 +11.6%$315,100 +9.3%
    2023$2,887 +29.1%$288,400 +12.3%
    2022$2,236 -1.7%$256,700 +30.9%
    2021$2,274 +6.2%$196,100 -2.2%
    2020$2,142 +8.7%$200,600 +6.6%
    2019$1,970 -32.3%$188,200 +7.2%
    2018$2,909 -11.8%$175,500 +5.6%
    2017$3,298 +77.3%$166,200 +3%
    2016$1,860 +12.4%$161,300 +8.7%
    2014$1,656 +17.8%$148,400 +1.2%
    2013$1,406 $146,600 +4.3%
    2012$1,406 $140,600 -9.3%
    2011-- $155,000 +4.9%
    2010$1,477 -5.8%$147,700 -5.8%
    2009$1,568 $156,800 -7.5%
    2007-- $169,600 +1.1%
    2006-- $167,700
    2005-- $167,700
    2004-- $167,700
    2003-- $167,700

    Find assessor info on the county website

    Neighborhood: 46113

    Nearby schools

    GreatSchools rating
    Schools provided by the listing agent
    • Elementary: Blue Academy
    • Middle: Decatur Middle School
    • High: Decatur Central High School

    Source: MIBOR as distributed by MLS GRID. This data may not be complete. We recommend contacting the local school district to confirm school assignments for this home.

    Get a cash offer in 3 minutes
    Find out how much your home could sell for in as little as 3 minutes with a no-obligation cash offer.
    Estimated market value
    $286,600
    Get a cash offer in 3 minutes
    Find out how much your home could sell for in as little as 3 minutes with a no-obligation cash offer.
    Estimated market value
    $286,600