Skip main navigation
Sold
  • $210,000

    8740 Aylesworth Dr, Camby, IN 46113

    3beds
    2,534sqft
    Residential, Single Family Residence
    Built in 2001
    6,098.4 Square Feet Lot
    $261,200 Zestimate®
    $83/sqft
    $2,057 Estimated rent

    Home value

    $261,200

    $246,000 - $274,000

    $2,057/mo

    Zestimate® history
    Loading
    Loading...

    Owner options

    List your home for rent

    $2,057/mo

    Rent Zestimate®

    Find your next renter with Zillow Rental Manager. Plus, with online applications, you can quickly screen prospective tenants – for free.

    Learn more

    $2,057/mo

    Rent Zestimate®

    Refinance and save

    $1,753/mo

    Est. payment

    Refinancing to a lower rate could help reduce your monthly payments and save thousands over the life of the loan.

    See today's rates

    $1,753/mo

    Est. payment

    Explore your selling options

    Work with a Zillow partner agent

    Leverage their expertise and Zillow's premium Showcase listings to get your home seen by more buyers.

    Get started

    List with your own agent

    Get your home in front of millions of buyers by listing it on Zillow.

    Learn how to do it

    Sell it yourself

    Take full control of how buyers see your home on Zillow by listing For Sale by Owner (FSBO).

    List your home

    What's special

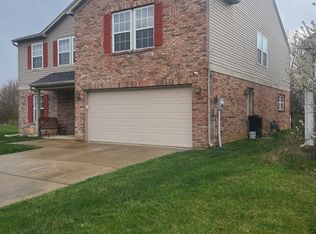
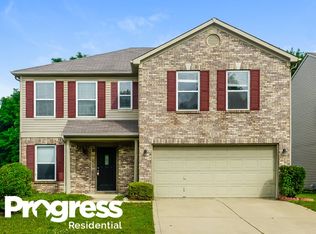
    This charming 3-bedroom, 2.5-bathroom home is perfect for those who enjoy a good fixer-upper and the chance to add their own personal touches. The kitchen features a delightful bump-out that leads to a large screened-in porch, perfect for relaxing while overlooking a serene green space with no rear neighbors. The spacious rooms include a kitchen with a center island, ideal for entertaining, and a master suite complete with a garden tub and separate shower for a private retreat. Located in a community offering great amenities like tennis courts, basketball courts, and a pool, this home is a fantastic opportunity to create your dream space.

    Zillow last checked:

    Listing updated:

    Listing Provided by:

    Benjamin Tupper 317-771-4105,

    Keller Williams Indy Metro S,

    Cleia Tupper,

    Keller Williams Indy Metro S

    Bought with:

    Olga Bliuc-Haggard

    United Real Estate Indpls

    Source: MIBOR as distributed by MLS GRID,MLS#: 21993844MLS Logo

    Facts & features

    Interior

    Bedrooms & bathrooms
    • Bedrooms: 3
    • Bathrooms: 3
    • Full bathrooms: 2
    • 1/2 bathrooms: 1
    • Main level bathrooms: 1
    Primary bedroom
    • Features: Carpet
    • Level: Upper
    • Area: 360 Square Feet
    • Dimensions: 20x18
    Bedroom 2
    • Features: Carpet
    • Level: Upper
    • Area: 156 Square Feet
    • Dimensions: 13x12
    Bedroom 3
    • Features: Carpet
    • Level: Upper
    • Area: 156 Square Feet
    • Dimensions: 13x12
    Dining room
    • Features: Carpet
    • Level: Main
    • Area: 270 Square Feet
    • Dimensions: 18x15
    Family room
    • Features: Carpet
    • Level: Main
    • Area: 208 Square Feet
    • Dimensions: 16x13
    Kitchen
    • Features: Vinyl
    • Level: Main
    • Area: 270 Square Feet
    • Dimensions: 18x15
    Laundry
    • Features: Carpet
    • Level: Main
    • Area: 90 Square Feet
    • Dimensions: 15x6
    Living room
    • Features: Carpet
    • Level: Main
    • Area: 315 Square Feet
    • Dimensions: 21x15
    Heating
    • Forced Air
    Cooling
    • Has cooling: Yes
    Appliances
    • Included: Dishwasher, Dryer, Gas Water Heater, MicroHood, Electric Oven, Refrigerator, Washer, Water Softener Rented
    Features
    • Attic Access, Breakfast Bar, Bookcases, Kitchen Island, Entrance Foyer, Eat-in Kitchen, Walk-In Closet(s)
    • Windows: Wood Work Painted
    • Has basement: No
    • Attic: Access Only
    Interior area
    • Total structure area: 2,534
    • Total interior livable area: 2,534 sqft

    Property

    Parking
    • Total spaces: 2
    • Parking features: Attached
    • Attached garage spaces: 2
    Features
    • Levels: Two
    • Stories: 2
    Lot
    • Size: 6,098 sqft
    Details
    • Parcel number: 491321119065000200
    • Special conditions: As Is
    • Horse amenities: None

    Construction

    Type & style
    • Home type: SingleFamily
    • Architectural style: Traditional
    • Property subtype: Residential, Single Family Residence
    Materials
    • Wood
    • Foundation: Slab
    Condition
    • New construction: No
    • Year built: 2001

    Utilities & green energy

    • Water: Municipal/City

    Community & neighborhood

    Location
    • Region: Camby
    • Subdivision: Valley Ridge At Heartland Crossing

    HOA & financial

    HOA
    • Has HOA: Yes
    • HOA fee: $365 annually
    • Association phone: 317-856-3423

    Price history

    DateEventPrice
    8/30/2024Sold$210,000+5%$83/sqft
    Source: MIBOR as distributed by MLS GRID #21993844 Report a problem
    8/15/2024Pending sale$200,000$79/sqft
    Source: MIBOR as distributed by MLS GRID #21993844 Report a problem
    8/13/2024Listed for sale$200,000+42.9%$79/sqft
    Source: MIBOR as distributed by MLS GRID #21993844 Report a problem
    1/18/2017Sold$140,000-3.4%$55/sqft
    Source: MIBOR as distributed by MLS GRID #21422931 Report a problem
    1/13/2017Pending sale$144,900$57/sqft
    Source: CENTURY 21 Scheetz #21422931 Report a problem
    9/1/2016Price change$144,900-3.3%$57/sqft
    Source: CENTURY 21 Scheetz #21422931 Report a problem
    7/29/2016Price change$149,900-3.2%$59/sqft
    Source: CENTURY 21 Scheetz #21422931 Report a problem
    7/1/2016Price change$154,900-3.1%$61/sqft
    Source: CENTURY 21 Scheetz #21422931 Report a problem
    6/9/2016Listed for sale$159,900+6.7%$63/sqft
    Source: CENTURY 21 Scheetz #21422931 Report a problem
    6/23/2009Sold$149,900-3.2%$59/sqft
    Source: MIBOR as distributed by MLS GRID #2908631 Report a problem
    9/15/2008Listing removed$154,900$61/sqft
    Source: Homes.com #2849050 Report a problem
    8/31/2008Listed for sale$154,900$61/sqft
    Source: Homes.com #2849050 Report a problem
    7/24/2008Listing removed$154,900$61/sqft
    Source: RE/MAX of Indiana #MI2804905 Report a problem
    2/25/2008Listed for sale$154,900-3.1%$61/sqft
    Source: RE/MAX of Indiana #MI2804905 Report a problem
    11/30/2007Listing removed$159,900$63/sqft
    Source: Obeo #2747027 Report a problem
    11/14/2007Listed for sale$159,900$63/sqft
    Source: Obeo #2747027 Report a problem

    Public tax history

    YearProperty taxesTax assessment
    2025$3,009 +9.9%$270,000 +0.5%
    2024$2,737 +11.5%$268,600 +9.2%
    2023$2,454 +29%$246,000 +12.2%
    2022$1,902 -1.7%$219,200 +30.5%
    2021$1,935 +6.2%$168,000 -2.2%
    2020$1,823 +8.6%$171,800 +6.5%
    2019$1,678 +3.3%$161,300 +7.1%
    2018$1,625 -10.2%$150,600 +5.8%
    2017$1,809 +14.3%$142,400 +3%
    2016$1,582 +12.7%$138,300 +9%
    2014$1,403 +16%$126,900 +1.2%
    2013$1,210 $125,400 +3.6%
    2012$1,210 $121,000 -4.1%
    2011-- $126,200 +4.7%
    2010$1,205 -5.6%$120,500 -5.6%
    2009$1,276 $127,600 -7.3%
    2007-- $137,600 +1%
    2006-- $136,200
    2005-- $136,200
    2004-- $136,200
    2003-- $136,200

    Find assessor info on the county website

    Neighborhood: 46113

    Nearby schools

    GreatSchools rating
    Get a cash offer in 3 minutes
    Find out how much your home could sell for in as little as 3 minutes with a no-obligation cash offer.
    Estimated market value
    $261,200
    Get a cash offer in 3 minutes
    Find out how much your home could sell for in as little as 3 minutes with a no-obligation cash offer.
    Estimated market value
    $261,200