Tucked away on a quiet cul-de-sac wooded lot, 8722 E Blade Court offers privacy and a home design for entertaining and relaxing weekends. This 5 bedroom home is an open design with a gas fireplace that has two large windows on either that allows for a ton of natural lighting. The home gives gorgeous warm woodwork throughout including reverse crown molding at the cabinetry. In the main living areas on the main floor you will find engineered wood flooring, upgraded base and casing and rounded corners. In the kitchen you will enjoy the unique island, window over the sink, walk-in pantry and all of the appliances do remain with the home. Just off of the kitchen is the large laundry room. In this design you will find laundry room on the main floor and an additional hook up in the basement. The washer and dryer in the basement remain with the home. Your guest will be able to handle their laundry without carrying it up stairs. Continue down the hallway to a hall bathroom, the primary bedroom suite and two additional, nicely sized bedrooms. In the primary suite you will find luxury finishes with a coffered ceiling with accent lighting, double granite vanities, a soaker tub and separate tile shower. There is plenty of space to organize your walk-in closet with custom built-in dressers. In the additional bedrooms you will love the built-in bench with storage. Now time to relax or entertain in the finished family room that bestows a large walk around wet bar, custom entertainment center, gas fireplace with hearth and do not miss the hidden room! Through the double doors in the family room you will find two more bedrooms that would be perfect for guest, teens or an office. There is a ton of opportunities in this home to organize everyones needs! Venture back upstairs to the door to the patio. You will find a screened in porch with ceiling fans and access to the wooded backyard that is fenced. This home really does have it all! The hot tub and 3 TVs remain with the home so you are all set! Some information is estimated and cannot be guaranteed.
Sold-co-op w/mbr
Price Unknown
8722 E Blade Ct, Wichita, KS 67226
5beds
2,972sqft
Single Family Onsite Built
Built in 2009
0.32 Acres Lot
$388,400 Zestimate®
$--/sqft
$2,925 Estimated rent
Home value
$388,400
$353,000 - $423,000
$2,925/mo
Zestimate® history
Owner options
List your home for rent
$2,925/mo
Rent Zestimate®
Find your next renter with Zillow Rental Manager. Plus, with online applications, you can quickly screen prospective tenants – for free.
$2,925/mo
Rent Zestimate®
Refinance and save
$440/mo
Est. payment
Refinancing to a lower rate could help reduce your monthly payments and save thousands over the life of the loan.
$440/mo
Est. payment
Explore your selling options
Work with a Zillow partner agent
Leverage their expertise and Zillow's premium Showcase listings to get your home seen by more buyers.
Get startedList with your own agent
Get your home in front of millions of buyers by listing it on Zillow.
Learn how to do itSell it yourself
Take full control of how buyers see your home on Zillow by listing For Sale by Owner (FSBO).
List your homeWhat's special
Zillow last checked:
Listing updated:
Listed by:
Chris Lary-Cowel CELL:316-640-1186,
RE/MAX Premier
Bought with:
Amelia Sumerell, 00032165
Source: SCKMLS as distributed by MLS GRID,MLS#: 672736
Facts & features
Interior
Bedrooms & bathrooms
- Bedrooms: 5
- Bathrooms: 3
- Full bathrooms: 3
Primary bedroom
- Description: Carpet
- Level: Main
- Area: 216
- Dimensions: 15X14.4
Bedroom
- Description: Carpet
- Level: Main
- Area: 133.92
- Dimensions: 12.4X10.8
Bedroom
- Description: Carpet
- Level: Main
- Area: 124.8
- Dimensions: 12X10.4
Bedroom
- Description: Carpet
- Level: Basement
- Area: 187
- Dimensions: 17X11
Bedroom
- Description: Carpet
- Level: Basement
- Area: 99
- Dimensions: 11X9
Dining room
- Description: Wood Laminate
- Level: Main
- Area: 125.08
- Dimensions: 10.6X11.8
Family room
- Description: Carpet
- Level: Basement
- Area: 544
- Dimensions: 32X17
Kitchen
- Description: Wood Laminate
- Level: Main
- Area: 143
- Dimensions: 13X11
Living room
- Description: Wood Laminate
- Level: Main
- Area: 284.82
- Dimensions: 14.10X20.2
Heating
- Forced Air, Natural Gas
Cooling
- Central Air, Electric
Appliances
- Included: Dishwasher, Disposal, Microwave, Refrigerator, Range, Washer, Dryer, Humidifier
- Laundry: In Basement, Main Level, Laundry Room
Features
- Ceiling Fan(s), Walk-In Closet(s), Vaulted Ceiling(s)
- Flooring: Laminate
- Doors: Storm Door(s)
- Windows: Window Coverings-All
- Basement: Finished
- Number of fireplaces: 2
- Fireplace features: Two, Living Room, Family Room, Gas
Interior area
- Total interior livable area: 2,972 sqft
- Finished area above ground: 1,559
- Finished area below ground: 1,413
Property
Parking
- Total spaces: 3
- Parking features: Attached
- Garage spaces: 3
Features
- Levels: One
- Stories: 1
- Patio & porch: Patio, Covered, Screened
- Exterior features: Guttering - ALL, Sprinkler System
- Pool features: Community
- Has spa: Yes
- Spa features: Outdoor Hot Tub
- Fencing: Wood
Lot
- Size: 0.32 Acres
- Features: Cul-De-Sac, Wooded
Details
- Parcel number: 00498069
Construction
Type & style
- Home type: SingleFamily
- Architectural style: Ranch
- Property subtype: Single Family Onsite Built
Materials
- Frame w/Less than 50% Mas
- Foundation: Full, Day Light
- Roof: Composition
Condition
- Year built: 2009
Utilities & green energy
- Utilities for property: Sewer Available, Public
Community & HOA
Community
- Features: Lake
- Security: Security System
- Subdivision: SAWMILL CREEK
HOA
- Has HOA: Yes
- HOA fee: $440 annually
Location
- Region: Wichita
Financial & listing details
- Tax assessed value: $360,900
- Annual tax amount: $4,509
- Date on market: 5/8/2026
- Cumulative days on market: 1 day
- Ownership: Individual
Price history
Price history is unavailable.
Public tax history
| Year | Property taxes | Tax assessment |
|---|---|---|
| 2025 | $4,514 +2.6% | $41,504 +4% |
| 2024 | $4,398 | $39,906 |
| 2023 | -- | $39,906 |
| 2022 | -- | -- |
| 2021 | -- | -- |
| 2020 | $5,149 +2% | $33,336 +2.9% |
| 2019 | $5,046 +2.7% | $32,407 +4% |
| 2018 | $4,913 +2.2% | $31,166 |
| 2017 | $4,809 +106% | -- |
| 2016 | $2,334 -49.9% | -- |
| 2015 | $4,657 +1.5% | -- |
| 2014 | $4,589 | -- |
| 2013 | -- | -- |
| 2012 | -- | -- |
| 2011 | -- | $30,165 +1176% |
| 2008 | -- | $2,364 |
| 2007 | -- | $2,364 |
| 2006 | -- | $2,364 +603.6% |
| 2005 | -- | $336 |
| 2004 | -- | $336 |
| 2003 | -- | $336 |
| 2002 | -- | $336 |
Find assessor info on the county website
Neighborhood: 67226
Nearby homes
- $365,5004 bd3 ba1.5k sqft8726 E Blade St, Wichita, KS 67226Off Market

- $--5 bd3 ba3.2k sqft8718 E Blade Ct, Wichita, KS 67226Sold
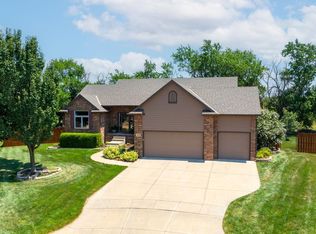
- $408,1004 bd4 ba2.8k sqft8730 E Blade St, Wichita, KS 67226Off Market
- $378,8004 bd3 ba1.6k sqft8706 E Blade Ct, Wichita, KS 67226Off Market
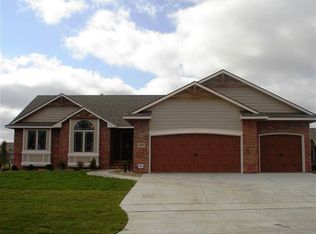
- $380,1005 bd4 ba3k sqft8714 E Blade Ct, Wichita, KS 67226Off Market
- $359,6003 bd3 ba2.3k sqft8705 E Blade St, Wichita, KS 67226Off Market
- $396,5005 bd3 ba1.6k sqft8710 E Blade Ct, Wichita, KS 67226Off Market
- $383,3004 bd3 ba3k sqft8734 E Blade St, Wichita, KS 67226Off Market
Nearby schools
GreatSchools rating
- 5/10Isely Traditional Magnet Elementary SchoolGrades: PK-5Distance: 1.5 mi
- 2/10Stucky Middle SchoolGrades: 6-8Distance: 2.9 mi
- 1/10Heights High SchoolGrades: 9-12Distance: 3.8 mi
Schools provided by the listing agent
- Elementary: Gammon
- Middle: Stucky
- High: Heights
Source: SCKMLS as distributed by MLS GRID. This data may not be complete. We recommend contacting the local school district to confirm school assignments for this home.
Sell for more on Zillow
Get a Zillow Showcase℠ listing at no additional cost and you could sell for .
$388,400
2% more
+$7,768
With Zillow Showcase(estimated)
$396,168
Sell for more on Zillow
Get a Zillow Showcase℠ listing at no additional cost and you could sell for .
$388,400
2% more
+$7,768
With Zillow Showcase(estimated)
$396,168
- Kansas
- Sedgwick County
- Wichita
- 67226
- 8722 E Blade Ct
