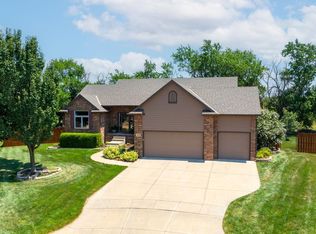
Vision Custom Homes introducing their newest floor plan the "Pearl"! Terrific front elevation with box out window and large porch. As you enter the home you will find a cozy gas fireplace with plenty of windows along the back for natural lighting. The fireplace offers beautiful wood work and a TV alcove. This floor plan is very open. Has a great welcoming feel in the main living space. The gourmet kitchen bestows Rustic Oak staggered cabinets, gorgeous granite countertops, pendant lighting over the large eating bar, undercounter lighting and wood flooring! In the master suite you will love the master bathroom with a corner tub, separate shower, adult height vanity, tile flooring and very large walk-in closet. The additional bedrooms on the main floor are nicely sized and you will find a terrific custom built window seat with cubbies in bedroom #2. Entertain or simply relax in the outstanding family room! You will enjoy the built-in entertainment center, awesome wet bar and the gas fireplace. The bedroom downstairs has a huge walk-in closet. This home backs to a tree row so there is great privacy. Vision Custom Homes stands out from the rest with the features they have as standards. You will find top quality construction with Smart Trim Siding, Wirsbo plumbing, Low-E Windows, Blown-in Blanket Insualtion and much more to make this home the smartest investment you will make. Some information is estimated and cannot be guaranteed. Pricing and options are subject to change without notice.
This property is not currently displayed as for sale or rent on Zillow. This may be different from what's on other websites or public sources.