One or more photo(s) has been virtually staged. LOWEST Priced Luxury Townhome in Exclusive Terracina Community of Westchase – 8723 Terracina Lake Dr, Tampa, FL 33625 is one of the Lowest Price Units in the Community with NO lack of features! Welcome to unparalleled elegance in the heart of the sought-after Westchase area. This stunning townhome, located in the Exclusive gated community of Terracina, offers the perfect blend of sophistication, comfort, and modern luxury. With 3 spacious bedrooms, 2.5 bathrooms, and a 2-car garage, this meticulously maintained residence spans over 2,300 square feet of luxurious living space with an overall area of 2,800 square feet. The home features soaring 20-foot ceilings in the living area, creating an open and airy ambiance, while expansive windows flood the interior with natural light. The thoughtfully designed open-concept floorplan seamlessly integrates the living, dining, and kitchen areas, making it ideal for both family living and entertaining. The gourmet kitchen is a chef’s dream, with stone finish countertops, high-end stainless steel appliances, and ample cabinetry. Adjacent to the kitchen, the bonus mezzanine area adds versatile space perfect for an office, lounge, or media room. The primary suite is a true retreat, featuring a luxurious en-suite bathroom with a dual vanity, a huge walk-in shower, and elegant tilework. Two additional bedrooms provide generous space for family or guests, all showcasing high-end finishes. For your convenience, exterior maintenance, including grounds upkeep, is covered by the HOA, allowing you more time to enjoy the lush surroundings and the serenity of the Terracina community. The home also boasts a clay tile roof for lasting durability and aesthetic appeal. Ideally located in a central Tampa location, this townhome offers easy access to schools, shopping, dining, and major roadways. Don’t miss the opportunity to make this luxury townhome your new home. Schedule your private showing today and experience the lifestyle that awaits in Terracina!
Sold for $479,000
$479,000
8723 TERRACINA LAKE DRIVE, TAMPA, FL 33625
3beds
2,333sqft
Townhouse
Built in 2017
2,759 Square Feet Lot
$464,000 Zestimate®
$205/sqft
$2,977 Estimated rent
Home value
$464,000
Estimated sales range
Not available
$2,977/mo
Zestimate® history
Owner options
List your home for rent
$2,977/mo
Rent Zestimate®
Find your next renter with Zillow Rental Manager. Plus, with online applications, you can quickly screen prospective tenants – for free.
$2,977/mo
Rent Zestimate®
Refinance and save
$3,867/mo
Est. payment
Refinancing to a lower rate could help reduce your monthly payments and save thousands over the life of the loan.
$3,867/mo
Est. payment
Explore your selling options
Work with a Zillow partner agent
Leverage their expertise and Zillow's premium Showcase listings to get your home seen by more buyers.
Get startedList with your own agent
Get your home in front of millions of buyers by listing it on Zillow.
Learn how to do itSell it yourself
Take full control of how buyers see your home on Zillow by listing For Sale by Owner (FSBO).
List your homeWhat's special
Expansive windowsOpen-concept floorplanBonus mezzanine areaElegant tileworkGourmet kitchenHuge walk-in showerClay tile roof
Zillow last checked:
Listing updated:
Listed by:
Jonathan DeBellevue 813-550-5613,
LPT REALTY, LLC 877-366-2213
Bought with:
Nancy Leslie, 393319
RE/MAX REALTEC GROUP INC
Source: Stellar MLS,MLS#: TB8331691 Originating MLS: Orlando Regional
Originating MLS: Orlando Regional
Facts & features
Interior
Bedrooms & bathrooms
- Bedrooms: 3
- Bathrooms: 3
- Full bathrooms: 2
- 1/2 bathrooms: 1
Primary bedroom
- Features: Walk-In Closet(s)
- Level: First
Bedroom 2
- Features: Walk-In Closet(s)
- Level: Second
Bedroom 3
- Features: Walk-In Closet(s)
- Level: Second
Primary bathroom
- Level: First
Bathroom 2
- Level: Second
Bathroom 3
- Level: First
Kitchen
- Level: First
Laundry
- Level: First
Living room
- Level: First
Heating
- Central
Cooling
- Central Air
Appliances
- Included: Dishwasher, Electric Water Heater, Exhaust Fan, Freezer, Ice Maker, Microwave, Range, Refrigerator
- Laundry: Laundry Room
Features
- Ceiling Fan(s), Kitchen/Family Room Combo, Living Room/Dining Room Combo, Open Floorplan, Primary Bedroom Main Floor, Split Bedroom, Stone Counters, Thermostat
- Flooring: Luxury Vinyl, Tile
- Windows: Insulated Windows
- Has fireplace: No
Interior area
- Total structure area: 2,800
- Total interior livable area: 2,333 sqft
Property
Parking
- Total spaces: 2
- Parking features: Garage - Attached
- Attached garage spaces: 2
Features
- Levels: Two
- Stories: 2
- Exterior features: Lighting
- Has view: Yes
- View description: City
Lot
- Size: 2,759 Square Feet
- Features: Cleared, Conservation Area, In County
Details
- Parcel number: U112817A4Z00000000015.0
- Zoning: RMC-20
- Special conditions: None
Construction
Type & style
- Home type: Townhouse
- Property subtype: Townhouse
- Attached to another structure: Yes
Materials
- Block, Stucco
- Foundation: Slab
- Roof: Tile
Condition
- Completed
- New construction: No
- Year built: 2017
Utilities & green energy
- Sewer: Public Sewer
- Water: Public
- Utilities for property: Public
Community & HOA
Community
- Features: Deed Restrictions, Gated Community - No Guard
- Pet fee: $0 monthly
- Subdivision: TERRACINA
HOA
- Has HOA: Yes
- Services included: Reserve Fund, Fidelity Bond, Maintenance Structure, Maintenance Grounds, Private Road
- HOA fee: $544 monthly
- HOA name: Creative Management / Stephanie Nistor
- HOA phone: 727-478-4909
Location
- Region: Tampa
Financial & listing details
- Price per square foot: $205/sqft
- Tax assessed value: $360,355
- Annual tax amount: $7,595
- Date on market: 12/19/2024
- Cumulative days on market: 55 days
- Listing terms: Cash,Conventional,FHA,VA Loan
- Ownership: Fee Simple
- Total actual rent: 0
- Road surface type: Asphalt
Price history
| Date | Event | Price |
|---|---|---|
| 3/26/2025 | Sold | $479,000$205/sqft |
Source:  Stellar MLS #TB8331691 Report a problem Stellar MLS #TB8331691 Report a problem | ||
| 2/26/2025 | Pending sale | $479,000$205/sqft |
Source: Stellar MLS #TB8331691 Report a problem | ||
| 2/2/2025 | Price change | $479,000-2%$205/sqft |
Source: Stellar MLS #TB8331691 Report a problem | ||
| 1/21/2025 | Listed for sale | $489,000$210/sqft |
Source: Stellar MLS #TB8331691 Report a problem | ||
| 1/10/2025 | Pending sale | $489,000$210/sqft |
Source: Stellar MLS #TB8331691 Report a problem | ||
| 12/19/2024 | Listed for sale | $489,000+48.8%$210/sqft |
Source: Stellar MLS #TB8331691 Report a problem | ||
| 9/29/2017 | Sold | $328,678$141/sqft |
Source: Public Record Report a problem | ||
Public tax history
| Year | Property taxes | Tax assessment |
|---|---|---|
| 2025 | $7,406 -2.5% | $360,355 -7.1% |
| 2024 | $7,595 +10.3% | $387,697 +10% |
| 2023 | $6,885 +9.6% | $352,452 +10% |
| 2022 | $6,280 +4.9% | $320,477 +9.8% |
| 2021 | $5,985 +11% | $291,878 +10% |
| 2020 | $5,392 -4.4% | $265,344 -5% |
| 2019 | $5,639 | $279,307 +0.2% |
| 2018 | $5,639 -1.2% | $278,699 +995.2% |
| 2017 | $5,705 | $25,447 |
Find assessor info on the county website
Neighborhood: 33625
Nearby homes
- $462,3003 bd3 ba2.2k sqft8725 Terracina Lake Dr, Tampa, FL 33625Off Market
- $469,3003 bd2 ba2.3k sqft8721 Terracina Lake Dr, Tampa, FL 33625Off Market
- $471,0003 bd2 ba2.3k sqft8727 Terracina Lake Dr, Tampa, FL 33625Off Market
- $486,1003 bd3 ba2.3k sqft8757 Terracina Lake Dr, Tampa, FL 33625Off Market
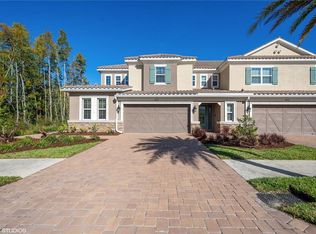
- $488,3003 bd3 ba2.3k sqft8717 Terracina Lake Dr, Tampa, FL 33625Off Market
- $475,0003 bd3 ba2.3k sqft8731 Terracina Lake Dr, Tampa, FL 33625Sold
- $473,6003 bd3 ba2.3k sqft8715 Terracina Lake Dr, Tampa, FL 33625Off Market
- $447,0003 bd2 ba2.3k sqft8713 Terracina Lake Dr, Tampa, FL 33625Off Market
Nearby schools
GreatSchools rating
- 9/10Westchase Elementary SchoolGrades: PK-5Distance: 1.4 mi
- 8/10Sergeant Paul R Smith Middle SchoolGrades: 6-8Distance: 1.1 mi
- 8/10Sickles High SchoolGrades: 9-12Distance: 1.3 mi
Get a cash offer in 3 minutes
Find out how much your home could sell for in as little as 3 minutes with a no-obligation cash offer.
Estimated market value
$464,000
Get a cash offer in 3 minutes
Find out how much your home could sell for in as little as 3 minutes with a no-obligation cash offer.
Estimated market value
$464,000
- Florida
- Hillsborough County
- Citrus Park
- 33625
- 8723 TERRACINA LAKE DRIVE
Nearby cities
Nearby zip codes
Other Citrus Park Topics
