SELLER WILL PAY HOA FEES FOR 6 MONTHS!! Welcome to this stunning End-Unit retreat in the Gated, maintenance-free community of Terracina, located in the highly sought-after Westchase neighborhood. With its charming Mediterranean-inspired design, this townhome community features iconic tile roofs, beautifully paved driveways, and lush tropical landscaping, with palm trees lining the streets. This residence stands out with its unique side entrance and offers a spacious and functional layout, boasting 3 bedrooms, 2.5 bathrooms, a 2-car garage, and an upstairs loft. Upon entering the home, you’re immediately greeted by an expansive open concept living area, where soaring two-story ceilings allow natural light to flood the space. The dining area is anchored by modern, stylish lighting that perfectly complements the gourmet kitchen. The kitchen itself is a chef’s dream, featuring soft-close wood cabinetry, luxurious stone countertops, and an elegant backsplash. A large island with a breakfast bar and a spacious pantry enhances both the functionality and beauty of the space. From the living room, you can easily access the covered patio through triple sliding glass doors—an ideal spot to enjoy your morning coffee or unwind in the evening. The first floor is finished with warm, low-maintenance wood-look ceramic tile, providing both style and durability. The Owner’s Suite, conveniently located on the First Floor, offers a serene retreat with large windows, a tray ceiling with recessed lighting, and a spacious layout. The spa-like ensuite bathroom is a true highlight, featuring designer finishes such as elegant lighting, dual sinks, and a Frameless Super Shower with beautiful tile work. The walk-in closet is large and offers ample storage, with a linen closet conveniently located just inside the bathroom. The home’s thoughtful design continues with a hallway leading to the two-car garage, making it easy to unload groceries and everyday items. A half bath located near the garage is ideal for guests, and the spacious laundry room, equipped with a built-in utility sink, adds extra convenience. Upstairs, the expansive loft area is a versatile space that can serve as a family room, game room, office, or entertainment space. Two generously sized bedrooms, both with walk-in closets, are perfect for accommodating larger furniture, such as king-sized beds. This home is equipped with numerous modern conveniences, including a newer (2019) AC system with a UV light and air purification system, as well as a whole-house water softener for enhanced indoor air and water quality. The kitchen is also equipped with a reverse osmosis system, ensuring the highest quality drinking water. Energy-efficient features include stainless steel appliances, windows, and a water-smart landscaping and irrigation system that utilizes reclaimed water for sustainable upkeep. The HOA fee covers exterior maintenance, landscaping, roof replacement, and exterior painting, providing peace of mind and ensuring the community remains beautiful year-round. Terracina offers an exceptional location in one of Tampa's most desirable neighborhoods, with easy access to shopping, dining, and major roadways, including the Suncoast Expressway - 20 minutes from Tampa International Airport, 30 minutes to downtown Tampa, and 45 minutes to the pristine beaches of Tampa Bay. Easy commute for Military, Government, and Federal Employees. Don’t miss the opportunity to make this beautiful townhome your own!
Sold for $475,000
$475,000
8731 TERRACINA LAKE DRIVE, TAMPA, FL 33625
3beds
2,368sqft
Townhouse
Built in 2017
3,450 Square Feet Lot
$461,100 Zestimate®
$201/sqft
$3,061 Estimated rent
Home value
$461,100
Estimated sales range
Not available
$3,061/mo
Zestimate® history
Owner options
List your home for rent
$3,061/mo
Rent Zestimate®
Find your next renter with Zillow Rental Manager. Plus, with online applications, you can quickly screen prospective tenants – for free.
$3,061/mo
Rent Zestimate®
Refinance and save
$3,836/mo
Est. payment
Refinancing to a lower rate could help reduce your monthly payments and save thousands over the life of the loan.
$3,836/mo
Est. payment
Explore your selling options
Work with a Zillow partner agent
Leverage their expertise and Zillow's premium Showcase listings to get your home seen by more buyers.
Get startedList with your own agent
Get your home in front of millions of buyers by listing it on Zillow.
Learn how to do itSell it yourself
Take full control of how buyers see your home on Zillow by listing For Sale by Owner (FSBO).
List your homeWhat's special
Modern stylish lightingExpansive loft areaLush tropical landscapingLuxurious stone countertopsGourmet kitchenSerene retreatSoaring two-story ceilings
Zillow last checked:
Listing updated:
Listed by:
Yvette Kim 818-402-5678,
AVALON GROUP REALTY 727-262-7920,
Aaron Hunt 727-262-7920,
AVALON GROUP REALTY
Bought with:
Yvette Kim, 3500819
AVALON GROUP REALTY
Source: Stellar MLS,MLS#: TB8307904 Originating MLS: Suncoast Tampa
Originating MLS: Suncoast Tampa
Facts & features
Interior
Bedrooms & bathrooms
- Bedrooms: 3
- Bathrooms: 3
- Full bathrooms: 2
- 1/2 bathrooms: 1
Rooms
- Room types: Bonus Room, Great Room, Utility Room, Loft
Primary bedroom
- Features: Dual Sinks, En Suite Bathroom, Makeup/Vanity Space, Rain Shower Head, Shower No Tub, Water Closet/Priv Toilet, Walk-In Closet(s)
- Level: First
- Area: 216 Square Feet
- Dimensions: 12x18
Bedroom 2
- Features: Walk-In Closet(s)
- Level: Second
- Area: 156 Square Feet
- Dimensions: 12x13
Bedroom 3
- Features: Walk-In Closet(s)
- Level: Second
- Area: 156 Square Feet
- Dimensions: 12x13
Game room
- Features: Built-in Closet
- Level: Second
- Area: 228 Square Feet
- Dimensions: 12x19
Kitchen
- Features: Granite Counters, Pantry
- Level: First
- Area: 90 Square Feet
- Dimensions: 10x9
Living room
- Level: First
- Area: 240 Square Feet
- Dimensions: 15x16
Heating
- Central, Electric, Zoned
Cooling
- Central Air
Appliances
- Included: Dishwasher, Disposal, Dryer, Electric Water Heater, Kitchen Reverse Osmosis System, Microwave, Range, Refrigerator, Washer, Water Purifier, Water Softener, Whole House R.O. System
- Laundry: Inside, Laundry Room
Features
- Cathedral Ceiling(s), Crown Molding, Eating Space In Kitchen, High Ceilings, In Wall Pest System, Kitchen/Family Room Combo, Living Room/Dining Room Combo, Open Floorplan, Primary Bedroom Main Floor, Solid Surface Counters, Solid Wood Cabinets, Stone Counters, Tray Ceiling(s), Walk-In Closet(s)
- Flooring: Carpet, Luxury Vinyl, Tile
- Doors: Sliding Doors
- Windows: Double Pane Windows, ENERGY STAR Qualified Windows, Storm Window(s), Insulated Windows, Shutters, Window Treatments, Hurricane Shutters, Hurricane Shutters/Windows
- Has fireplace: No
- Common walls with other units/homes: End Unit
Interior area
- Total structure area: 2,810
- Total interior livable area: 2,368 sqft
Property
Parking
- Total spaces: 2
- Parking features: Garage Door Opener, Ground Level, Guest, On Street
- Attached garage spaces: 2
- Has uncovered spaces: Yes
Features
- Levels: Two
- Stories: 2
- Patio & porch: Covered, Rear Porch
- Exterior features: Irrigation System, Rain Gutters, Sidewalk, Sprinkler Metered
- Fencing: Vinyl
Lot
- Size: 3,450 Square Feet
- Features: Landscaped, Sidewalk
- Residential vegetation: Trees/Landscaped
Details
- Parcel number: U112817A4Z00000000012.0
- Zoning: RMC-20
- Special conditions: None
Construction
Type & style
- Home type: Townhouse
- Architectural style: Florida,Mediterranean
- Property subtype: Townhouse
Materials
- Stucco, Wood Frame
- Foundation: Slab
- Roof: Tile
Condition
- New construction: No
- Year built: 2017
Utilities & green energy
- Sewer: Public Sewer
- Water: Public
- Utilities for property: Cable Connected, Electricity Connected, Phone Available, Sprinkler Recycled, Underground Utilities, Water Connected
Green energy
- Energy efficient items: Appliances, HVAC, Windows
- Indoor air quality: HVAC UV/Elec. Filtration, Non Toxic Pest Control
- Water conservation: Irrigation-Reclaimed Water, Water-Smart Landscaping
Community & HOA
Community
- Features: Buyer Approval Required, Community Mailbox, Deed Restrictions, Gated Community - Guard, Irrigation-Reclaimed Water, Sidewalks
- Security: Gated Community, Security System
- Pet fee: $0 monthly
- Subdivision: TERRACINA
HOA
- Has HOA: Yes
- Services included: Reserve Fund, Maintenance Structure, Maintenance Grounds, Private Road
- HOA fee: $544 monthly
- HOA name: Creative Management - Stephanie Nistor
- HOA phone: 727-478-4909
Location
- Region: Tampa
Financial & listing details
- Price per square foot: $201/sqft
- Tax assessed value: $368,323
- Annual tax amount: $756
- Date on market: 11/15/2024
- Cumulative days on market: 123 days
- Listing terms: Cash,Conventional,FHA,VA Loan
- Ownership: Fee Simple
- Total actual rent: 0
- Electric utility on property: Yes
- Road surface type: Paved, Asphalt
Price history
| Date | Event | Price |
|---|---|---|
| 4/18/2025 | Sold | $475,000-1%$201/sqft |
Source:  Stellar MLS #TB8307904 Report a problem Stellar MLS #TB8307904 Report a problem | ||
| 3/19/2025 | Pending sale | $480,000$203/sqft |
Source: Stellar MLS #TB8307904 Report a problem | ||
| 2/9/2025 | Price change | $480,000-3%$203/sqft |
Source: Stellar MLS #TB8307904 Report a problem | ||
| 11/15/2024 | Listed for sale | $495,000+39.5%$209/sqft |
Source: Stellar MLS #TB8307904 Report a problem | ||
| 1/3/2018 | Sold | $354,906$150/sqft |
Source: Public Record Report a problem | ||
Public tax history
| Year | Property taxes | Tax assessment |
|---|---|---|
| 2025 | $829 +4.1% | $368,323 +21.2% |
| 2024 | $796 +5.3% | $303,941 +3% |
| 2023 | $756 +12.9% | $295,088 +3% |
| 2022 | $670 +0.2% | $286,493 +3% |
| 2021 | $668 +10.5% | $278,149 +1.4% |
| 2020 | $605 +10% | $274,309 -5.1% |
| 2019 | $550 | $289,166 +0.2% |
| 2018 | $550 -89.6% | $288,633 +1034.3% |
| 2017 | $5,287 | $25,447 |
Find assessor info on the county website
Neighborhood: 33625
Nearby homes
- $452,0003 bd3 ba2.3k sqft8733 Terracina Lake Dr, Tampa, FL 33625Off Market
- $471,0003 bd2 ba2.3k sqft8727 Terracina Lake Dr, Tampa, FL 33625Off Market
- $465,0003 bd3 ba2.3k sqft8735 Terracina Lake Dr, Tampa, FL 33625Sold
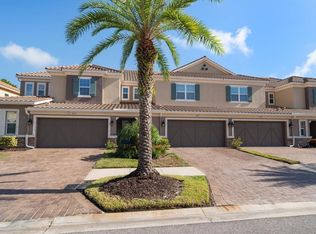
- $462,3003 bd3 ba2.2k sqft8725 Terracina Lake Dr, Tampa, FL 33625Off Market
- $486,1003 bd3 ba2.3k sqft8757 Terracina Lake Dr, Tampa, FL 33625Off Market
- $375,0003 bd2 ba2.3k sqft8737 Terracina Lake Dr, Tampa, FL 33625Sold
- $479,0003 bd3 ba2.3k sqft8723 Terracina Lake Dr, Tampa, FL 33625Sold
- $468,1003 bd2 ba2.3k sqft8741 Terracina Lake Dr, Tampa, FL 33625Off Market
Nearby schools
GreatSchools rating
- 9/10Westchase Elementary SchoolGrades: PK-5Distance: 1.4 mi
- 8/10Sergeant Paul R Smith Middle SchoolGrades: 6-8Distance: 1.1 mi
- 8/10Sickles High SchoolGrades: 9-12Distance: 1.3 mi
Schools provided by the listing agent
- Elementary: Westchase-HB
- Middle: Sergeant Smith Middle-HB
- High: Sickles-HB
Source: Stellar MLS. This data may not be complete. We recommend contacting the local school district to confirm school assignments for this home.
Get a cash offer in 3 minutes
Find out how much your home could sell for in as little as 3 minutes with a no-obligation cash offer.
Estimated market value
$461,100
Get a cash offer in 3 minutes
Find out how much your home could sell for in as little as 3 minutes with a no-obligation cash offer.
Estimated market value
$461,100
- Florida
- Hillsborough County
- Citrus Park
- 33625
- 8731 TERRACINA LAKE DRIVE
Nearby cities
Nearby zip codes
Other Citrus Park Topics
