Welcome to this gorgeous Citrus Park townhome, a move-in ready retreat offering the very best of Florida living in a secure, gated community. Built by Taylor Morrison, this home showcases excellent craftsmanship, quality finishes, and true maintenance-free living. From the pavered driveway and 2-car garage to the beautifully updated interior, every detail radiates curb appeal and comfort. Soaring ceilings and abundant natural light enhance the open floor plan, where the stunning white kitchen takes center stage with granite countertops, a large island adorned with pendant lighting, and top-of-the-line stainless steel appliances. The kitchen flows seamlessly into the dining and living room combo, with sliders leading to a private patio overlooking peaceful green space. The spacious primary suite boasts a custom California Closets walk-in closet and a spa-like ensuite with a walk-in shower, double sink vanity, and abundant storage. Upstairs, a versatile loft overlooks the living room below—perfect for a den, home office, or creative space—while additional bright bedrooms with walk-in closets share an updated bath with a tub/shower combo. Extra features include hurricane-resistant windows and shutters, plentiful storage, and a prime location in a top-rated school zone. Conveniently close to shopping, dining, interstate access, and two airports, and set in a non-evacuation zone, this is a rare opportunity to enjoy both beauty and practicality in one of Citrus Park’s most desirable addresses.
Sold for $465,000
$465,000
8735 TERRACINA LAKE DRIVE, TAMPA, FL 33625
3beds
2,333sqft
Townhouse
Built in 2017
2,759 Square Feet Lot
$456,700 Zestimate®
$199/sqft
$2,923 Estimated rent
Home value
$456,700
Estimated sales range
Not available
$2,923/mo
Zestimate® history
Owner options
List your home for rent
$2,923/mo
Rent Zestimate®
Find your next renter with Zillow Rental Manager. Plus, with online applications, you can quickly screen prospective tenants – for free.
$2,923/mo
Rent Zestimate®
Refinance and save
$3,714/mo
Est. payment
Refinancing to a lower rate could help reduce your monthly payments and save thousands over the life of the loan.
$3,714/mo
Est. payment
Explore your selling options
Work with a Zillow partner agent
Leverage their expertise and Zillow's premium Showcase listings to get your home seen by more buyers.
Get startedList with your own agent
Get your home in front of millions of buyers by listing it on Zillow.
Learn how to do itSell it yourself
Take full control of how buyers see your home on Zillow by listing For Sale by Owner (FSBO).
List your homeWhat's special
Large islandVersatile loftPrivate patioBright bedroomsGranite countertopsAbundant natural lightPeaceful green space
Zillow last checked:
Listing updated:
Listed by:
Martha Thorn 727-432-9019,
COLDWELL BANKER REALTY 727-581-9411
Bought with:
Aly Zamore, 3281045
HOMEGROWN REALTY LLC
Source: Stellar MLS,MLS#: TB8420023 Originating MLS: Suncoast Tampa
Originating MLS: Suncoast Tampa
Facts & features
Interior
Bedrooms & bathrooms
- Bedrooms: 3
- Bathrooms: 3
- Full bathrooms: 2
- 1/2 bathrooms: 1
Rooms
- Room types: Loft
Primary bedroom
- Features: Walk-In Closet(s)
- Level: First
Kitchen
- Level: First
Living room
- Level: First
Heating
- Central, Electric
Cooling
- Central Air
Appliances
- Included: Dishwasher, Disposal, Electric Water Heater, Freezer, Microwave, Range, Refrigerator
- Laundry: Laundry Room
Features
- High Ceilings, Kitchen/Family Room Combo, Open Floorplan, Primary Bedroom Main Floor, Solid Wood Cabinets, Split Bedroom, Stone Counters, Thermostat, Walk-In Closet(s)
- Flooring: Carpet, Tile
- Doors: Sliding Doors
- Windows: Window Treatments, Hurricane Shutters
- Has fireplace: No
Interior area
- Total structure area: 2,800
- Total interior livable area: 2,333 sqft
Property
Parking
- Total spaces: 2
- Parking features: Garage - Attached
- Attached garage spaces: 2
Features
- Levels: Two
- Stories: 2
- Exterior features: Irrigation System
Lot
- Size: 2,759 Square Feet
Details
- Parcel number: U112817A4Z00000000010.0
- Zoning: RMC-20
- Special conditions: None
Construction
Type & style
- Home type: Townhouse
- Property subtype: Townhouse
Materials
- Block, Stucco
- Foundation: Slab
- Roof: Tile
Condition
- New construction: No
- Year built: 2017
Utilities & green energy
- Sewer: Public Sewer
- Water: Public
- Utilities for property: Cable Available, Electricity Connected, Sewer Connected, Water Connected
Community & HOA
Community
- Features: Deed Restrictions, Gated Community - No Guard, Sidewalks, Special Community Restrictions
- Pet fee: $0 monthly
- Subdivision: TERRACINA
HOA
- Has HOA: Yes
- Amenities included: Gated
- Services included: Reserve Fund, Insurance, Maintenance Structure, Maintenance Grounds, Manager, Pest Control
- HOA fee: $489 monthly
- HOA name: Creative Management Assoc., Inc. Helen Kelley
- HOA phone: 727-478-4909
Location
- Region: Tampa
Financial & listing details
- Price per square foot: $199/sqft
- Tax assessed value: $359,721
- Annual tax amount: $5,161
- Date on market: 8/22/2025
- Cumulative days on market: 39 days
- Listing terms: Cash,Conventional
- Ownership: Fee Simple
- Total actual rent: 0
- Electric utility on property: Yes
- Road surface type: Asphalt
Price history
| Date | Event | Price |
|---|---|---|
| 10/20/2025 | Sold | $465,000-2.9%$199/sqft |
Source:  Stellar MLS #TB8420023 Report a problem Stellar MLS #TB8420023 Report a problem | ||
| 10/2/2025 | Pending sale | $479,000$205/sqft |
Source: Stellar MLS #TB8420023 Report a problem | ||
| 8/22/2025 | Listed for sale | $479,000+45.8%$205/sqft |
Source: Stellar MLS #TB8420023 Report a problem | ||
| 12/8/2017 | Sold | $328,500$141/sqft |
Source: Public Record Report a problem | ||
Public tax history
| Year | Property taxes | Tax assessment |
|---|---|---|
| 2025 | $5,588 +8.3% | $302,534 +2.9% |
| 2024 | $5,161 +3.5% | $294,008 +3% |
| 2023 | $4,985 +4.2% | $285,445 +3% |
| 2022 | $4,783 +1% | $277,131 +3% |
| 2021 | $4,736 +2.1% | $269,059 +1.4% |
| 2020 | $4,639 -5% | $265,344 -5% |
| 2019 | $4,881 | $279,307 +0.2% |
| 2018 | $4,881 -6.1% | $278,699 +995.2% |
| 2017 | $5,196 | $25,447 |
Find assessor info on the county website
Neighborhood: 33625
Nearby homes
- $452,0003 bd3 ba2.3k sqft8733 Terracina Lake Dr, Tampa, FL 33625Off Market
- $375,0003 bd2 ba2.3k sqft8737 Terracina Lake Dr, Tampa, FL 33625Sold
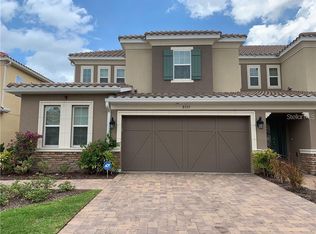
- $475,0003 bd3 ba2.3k sqft8731 Terracina Lake Dr, Tampa, FL 33625Sold

- $470,5003 bd2 ba2.3k sqft8741 Terracina Lake Dr, Tampa, FL 33625Off Market
- $471,0003 bd2 ba2.3k sqft8727 Terracina Lake Dr, Tampa, FL 33625Off Market
- $452,1003 bd2 ba2.3k sqft8743 Terracina Lake Dr, Tampa, FL 33625Off Market
- $455,7003 bd2 ba2.3k sqft8745 Terracina Lake Dr, Tampa, FL 33625Off Market
- $486,1003 bd3 ba2.3k sqft8757 Terracina Lake Dr, Tampa, FL 33625Off Market
Nearby schools
GreatSchools rating
- 9/10Westchase Elementary SchoolGrades: PK-5Distance: 1.4 mi
- 8/10Sergeant Paul R Smith Middle SchoolGrades: 6-8Distance: 1.1 mi
- 8/10Sickles High SchoolGrades: 9-12Distance: 1.3 mi
Get a cash offer in 3 minutes
Find out how much your home could sell for in as little as 3 minutes with a no-obligation cash offer.
Estimated market value
$456,700
Get a cash offer in 3 minutes
Find out how much your home could sell for in as little as 3 minutes with a no-obligation cash offer.
Estimated market value
$456,700
- Florida
- Hillsborough County
- Citrus Park
- 33625
- 8735 TERRACINA LAKE DRIVE
Nearby cities
Nearby zip codes
Other Citrus Park Topics
