Welcome to the epitome of luxurious and hassle-free living in the coveted gated community of Cobblestone on Palmer Ranch. This immaculate, like-new home, built in 2017, has been meticulously maintained and offers a host of premium features that discerning buyers will truly appreciate. Upon arrival you’ll be impressed by the home's striking curb appeal, complimented by the tile roof and a paver driveway. The spacious 3-car tandem garage with epoxy floors is flanked by maintenance-free landscaping and irrigation, ensuring your exterior always looks its best. Step inside, and you'll immediately notice the quality craftsmanship and thoughtful upgrades that set this home apart. The upgraded impact-rated front door, adorned with a leaded glass insert, welcomes you into a bright and inviting interior. This home boasts 2 bedrooms, 2.5 bathrooms, and a spacious den with double pocket doors, ideal for a home office or a cozy retreat. The large dining room and great room seamlessly flow into the open kitchen and breakfast nook, creating a perfect space for easy living, gatherings and entertaining. The kitchen is a chef's dream, featuring upgraded 42" cabinets with crown molding, clear glass cabinet doors with display shelving, soft-close drawers, roll-out shelves, under-cabinet lighting, and granite countertops. The island with pendant lighting and bar seating is perfect for casual dining and includes additional cabinets to provide ample storage. A glass tile backsplash and walk-in pantry add to the kitchen's charm, while top-of-the-line stainless steel appliances, including a GE Cafe' slide-in convection gas range, convection microwave, dishwasher with stainless interior, and Samsung 4-door FlexZone refrigerator, cater to your culinary desires. The great room features tray ceilings with crown molding and floor outlets, adding a touch of elegance to the space. Throughout the home, you'll find 5 1/4" crown molding and 8' doors, creating an ambiance of luxury and sophistication. The main living areas feature upgraded ceramic tile flooring, while the bedrooms and den showcase wood-look laminate flooring. Enjoy the privacy that the Hunter Douglas window treatments provide throughout the home. The primary suite is a true oasis, boasting an enormous custom-designed walk-in closet and a luxurious en-suite bath with upgraded cabinets, granite countertops, double sinks, a walk-in shower with dual shower heads, and frameless glass. A private water closet adds convenience and privacy. The guest suite is equally impressive, with its own custom-designed closet and en-suite bath featuring granite countertops and a walk-in shower with glass doors. The laundry room is efficiently designed with high-efficiency washer and dryer, numerous 42" upper cabinets, base cabinets with Corian countertop, and a laundry sink, making chores a breeze. A tankless water heater, Culligan water softener/purifier, and a generator provide convenience and peace of mind. Natural gas powers various amenities, enhancing your daily living experience. Beyond the exquisite interior, Cobblestone offers an array of resort-style amenities. Enjoy a clubhouse, resort-style pool with lap lanes and spa, shaded lounge chairs, poolside tables, covered cabanas, a fire pit, fitness center with classes, bocce ball, pickleball courts, a tot lot, and a dog park. This is a community that truly has it all. Don't miss this opportunity to make this exceptional home in Cobblestone on Palmer Ranch your own.
Sold for $850,000
$850,000
8724 AMARETTO AVENUE, SARASOTA, FL 34238
2beds
2,111sqft
Single Family Residence
Built in 2017
8,395 Square Feet Lot
$770,600 Zestimate®
$403/sqft
$3,325 Estimated rent
Home value
$770,600
$732,000 - $809,000
$3,325/mo
Zestimate® history
Owner options
List your home for rent
$3,325/mo
Rent Zestimate®
Find your next renter with Zillow Rental Manager. Plus, with online applications, you can quickly screen prospective tenants – for free.
$3,325/mo
Rent Zestimate®
Refinance and save
$5,918/mo
Est. payment
Refinancing to a lower rate could help reduce your monthly payments and save thousands over the life of the loan.
$5,918/mo
Est. payment
Explore your selling options
Work with a Zillow partner agent
Leverage their expertise and Zillow's premium Showcase listings to get your home seen by more buyers.
Get startedList with your own agent
Get your home in front of millions of buyers by listing it on Zillow.
Learn how to do itSell it yourself
Take full control of how buyers see your home on Zillow by listing For Sale by Owner (FSBO).
List your homeWhat's special
Zillow last checked:
Listing updated:
Listed by:
Mike Warm, LLC 941-525-2740,
PREMIER SOTHEBY'S INTERNATIONAL REALTY 941-364-4000
Bought with:
Brian Stone, 3401266
WORTH CLARK REALTY
Source: Stellar MLS,MLS#: A4581025 Originating MLS: Sarasota - Manatee
Originating MLS: Sarasota - Manatee
Facts & features
Interior
Bedrooms & bathrooms
- Bedrooms: 2
- Bathrooms: 3
- Full bathrooms: 2
- 1/2 bathrooms: 1
Rooms
- Room types: Breakfast Room Separate, Den/Library/Office, Dining Room, Utility Room
Primary bedroom
- Features: En Suite Bathroom, Walk-In Closet(s)
- Level: First
- Dimensions: 13x18
Bedroom 2
- Features: Ceiling Fan(s), En Suite Bathroom, Built-in Closet
- Level: First
- Dimensions: 11x12
Primary bathroom
- Features: Built-In Shower Bench, Dual Sinks, Granite Counters, Multiple Shower Heads, Shower No Tub, Water Closet/Priv Toilet, Window/Skylight in Bath
- Level: First
- Dimensions: 9x15
Bathroom 2
- Features: En Suite Bathroom, Granite Counters, Shower No Tub
- Level: First
- Dimensions: 5x7
Balcony porch lanai
- Features: Ceiling Fan(s)
- Level: First
- Dimensions: 25x23
Den
- Level: First
- Dimensions: 11x15
Dinette
- Level: First
- Dimensions: 9x12
Dining room
- Level: First
- Dimensions: 11x12
Great room
- Features: Ceiling Fan(s)
- Level: First
- Dimensions: 11x20
Kitchen
- Features: Breakfast Bar, Granite Counters, Pantry
- Level: First
- Dimensions: 12x14
Laundry
- Features: Built-In Shelving
- Level: First
- Dimensions: 8x9
Heating
- Central
Cooling
- Central Air
Appliances
- Included: Convection Oven, Dishwasher, Disposal, Dryer, Gas Water Heater, Microwave, Refrigerator, Tankless Water Heater, Washer, Water Purifier, Water Softener
- Laundry: Inside, Laundry Room
Features
- Ceiling Fan(s), Crown Molding, Eating Space In Kitchen, High Ceilings, Open Floorplan, Solid Wood Cabinets, Split Bedroom, Stone Counters, Tray Ceiling(s), Walk-In Closet(s)
- Flooring: Ceramic Tile, Laminate
- Doors: Sliding Doors
- Windows: Double Pane Windows, Shades, Shutters, Window Treatments
- Has fireplace: Yes
- Fireplace features: Gas, Other Room, Outside
Interior area
- Total structure area: 3,171
- Total interior livable area: 2,111 sqft
Property
Parking
- Total spaces: 3
- Parking features: Driveway, Garage Door Opener, Tandem
- Attached garage spaces: 3
- Has uncovered spaces: Yes
- Details: Garage Dimensions: 20x34
Features
- Levels: One
- Stories: 1
- Patio & porch: Covered, Rear Porch, Screened
- Exterior features: Irrigation System, Rain Gutters, Sidewalk
Lot
- Size: 8,395 Square Feet
- Features: In County, Landscaped, Sidewalk
- Residential vegetation: Mature Landscaping, Trees/Landscaped
Details
- Parcel number: 0100010009
- Zoning: RSF2
- Special conditions: None
Construction
Type & style
- Home type: SingleFamily
- Property subtype: Single Family Residence
Materials
- Concrete, Stucco
- Foundation: Slab
- Roof: Tile
Condition
- New construction: No
- Year built: 2017
Details
- Builder model: Farnese
- Builder name: Taylor Morrison
Utilities & green energy
- Sewer: Public Sewer
- Water: Public
- Utilities for property: BB/HS Internet Available, Cable Available, Electricity Connected, Natural Gas Connected, Sewer Connected, Underground Utilities
Community & HOA
Community
- Features: Association Recreation - Owned, Clubhouse, Community Mailbox, Deed Restrictions, Dog Park, Fitness Center, Gated Community - No Guard, Pool, Sidewalks
- Security: Gated Community, Smoke Detector(s)
- Pet fee: $0 monthly
- Subdivision: COBBLESTONE/PALMER RANCH PH 1
HOA
- Has HOA: Yes
- Amenities included: Clubhouse, Fitness Center, Gated, Pickleball Court(s), Playground, Pool, Recreation Facilities, Spa/Hot Tub
- Services included: Community Pool, Reserve Fund, Maintenance Structure, Maintenance Grounds, Manager, Private Road
- HOA fee: $469 monthly
- HOA name: Serena Shortzman
- HOA phone: 941-554-8838
Location
- Region: Sarasota
Financial & listing details
- Price per square foot: $403/sqft
- Tax assessed value: $651,400
- Annual tax amount: $5,237
- Date on market: 9/1/2023
- Cumulative days on market: 263 days
- Ownership: Fee Simple
- Total actual rent: 0
- Electric utility on property: Yes
- Road surface type: Paved
Price history
| Date | Event | Price |
|---|---|---|
| 7/10/2024 | Sold | $850,000-1.2%$403/sqft |
Source:  Stellar MLS #A4581025 Report a problem Stellar MLS #A4581025 Report a problem | ||
| 5/22/2024 | Pending sale | $860,000$407/sqft |
Source: Stellar MLS #A4581025 Report a problem | ||
| 4/10/2024 | Price change | $860,000-1.1%$407/sqft |
Source: Stellar MLS #A4581025 Report a problem | ||
| 3/6/2024 | Price change | $870,000-1.7%$412/sqft |
Source: Stellar MLS #A4581025 Report a problem | ||
| 9/1/2023 | Listed for sale | $885,000+73.4%$419/sqft |
Source: Stellar MLS #A4581025 Report a problem | ||
| 6/12/2017 | Sold | $510,343$242/sqft |
Source: Public Record Report a problem | ||
Public tax history
| Year | Property taxes | Tax assessment |
|---|---|---|
| 2025 | $8,271 +47.7% | $651,400 +41.2% |
| 2024 | $5,599 +3.7% | $461,382 +3% |
| 2023 | $5,398 +3.1% | $447,944 +3% |
| 2022 | $5,237 +0.6% | $434,897 +3% |
| 2021 | $5,207 -0.4% | $422,230 +1.4% |
| 2020 | $5,225 -0.5% | $416,400 -1.6% |
| 2019 | $5,253 | $423,000 +1.6% |
| 2018 | $5,253 +1.9% | $416,400 +300% |
| 2017 | $5,156 | $104,100 +9.6% |
| 2016 | -- | $95,000 |
Find assessor info on the county website
Neighborhood: Palmer Ranch
Nearby homes
- $950,0003 bd3 ba2.3k sqft8728 Amaretto Ave, Sarasota, FL 34238Sold
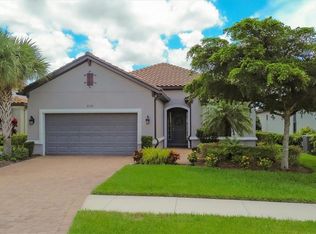
- $917,2003 bd3 ba2.4k sqft8720 Amaretto Ave, Sarasota, FL 34238Off Market
- $751,7003 bd3 ba2.3k sqft8732 Amaretto Ave, Sarasota, FL 34238Off Market
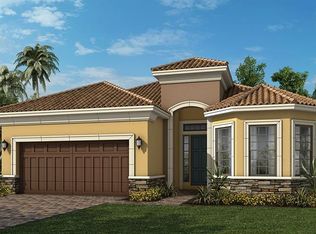
- $831,8002 bd3 ba2.1k sqft8716 Amaretto Ave, Sarasota, FL 34238Off Market
- $914,2003 bd3 ba2.4k sqft8736 Amaretto Ave, Sarasota, FL 34238Off Market
- $681,4002 bd2 ba2.1k sqft8712 Amaretto Ave, Sarasota, FL 34238Off Market
- $766,5002 bd3 ba2.1k sqft8740 Amaretto Ave, Sarasota, FL 34238Off Market
- $1,051,3003 bd4 ba2.8k sqft8721 Amaretto Ave, Sarasota, FL 34238Off Market
Nearby schools
GreatSchools rating
- 5/10Gulf Gate Elementary SchoolGrades: PK-5Distance: 1.6 mi
- 9/10Sarasota Middle SchoolGrades: 6-8Distance: 1.2 mi
- 7/10Riverview High SchoolGrades: PK,9-12Distance: 2.8 mi
Schools provided by the listing agent
- Elementary: Gulf Gate Elementary
- Middle: Sarasota Middle
- High: Riverview High
Source: Stellar MLS. This data may not be complete. We recommend contacting the local school district to confirm school assignments for this home.
Get a cash offer in 3 minutes
Find out how much your home could sell for in as little as 3 minutes with a no-obligation cash offer.
Estimated market value
$770,600
Get a cash offer in 3 minutes
Find out how much your home could sell for in as little as 3 minutes with a no-obligation cash offer.
Estimated market value
$770,600
- Florida
- Sarasota County
- Sarasota
- 34238
- Palmer Ranch
- 8724 AMARETTO AVENUE
Nearby cities
Nearby neighborhoods
Nearby zip codes
Other Sarasota Topics
