Discover Modern Elegance in Sarasota’s Premier Community. Step into sophisticated living with this stunning 3-bedroom, 3-bathroom Lazio model home in one of Sarasota’s most desirable neighborhoods. Perfectly located just 5 minutes from the interstate and a short 10-minute drive to the breathtaking Siesta Key Beach, this home offers both convenience and luxury. Key Features: • Open Floor Plan: The expansive living area seamlessly connects with the dining space, creating a bright and inviting atmosphere ideal for both everyday living and entertaining. • Luxurious Outdoor Living: Enjoy serene pond views from your private, heated pool or relax on the oversized lanai. This space features a covered dining and sitting area with a fireplace and an outdoor kitchen, perfect for alfresco dining and gatherings. • Elegant Primary Suite: The spacious primary bedroom includes a bay window, a large custom-organized closet, and a beautifully upgraded bathroom with stunning tilework. • Guest Comfort: Two additional guest bedrooms each come with their own full baths, ensuring privacy and comfort for visitors. A separate office/den offers a dedicated space for work or relaxation. • Gourmet Kitchen: The exquisite kitchen is a chef’s dream with a breakfast bar, upgraded appliance package, stylish cabinets, and sleek quartz countertops. • Additional Features: Custom plantation shutters throughout, a tandem garage, and numerous community amenities enhance your lifestyle. Enjoy pickleball and bocce courts, a resort-style pool and spa, a playground, clubhouse, fitness center, and a dog park. Experience the perfect blend of luxury and convenience in this remarkable Sarasota home. Schedule your tour today and see firsthand what makes this property truly special!
Sold for $950,000
$950,000
8728 AMARETTO AVENUE, SARASOTA, FL 34238
3beds
2,366sqft
Single Family Residence
Built in 2017
8,018 Square Feet Lot
$888,100 Zestimate®
$402/sqft
$5,054 Estimated rent
Home value
$888,100
$808,000 - $977,000
$5,054/mo
Zestimate® history
Owner options
List your home for rent
$5,054/mo
Rent Zestimate®
Find your next renter with Zillow Rental Manager. Plus, with online applications, you can quickly screen prospective tenants – for free.
$5,054/mo
Rent Zestimate®
Refinance and save
$6,615/mo
Est. payment
Refinancing to a lower rate could help reduce your monthly payments and save thousands over the life of the loan.
$6,615/mo
Est. payment
Explore your selling options
Work with a Zillow partner agent
Leverage their expertise and Zillow's premium Showcase listings to get your home seen by more buyers.
Get startedList with your own agent
Get your home in front of millions of buyers by listing it on Zillow.
Learn how to do itSell it yourself
Take full control of how buyers see your home on Zillow by listing For Sale by Owner (FSBO).
List your homeWhat's special
Stylish cabinetsPrivate heated poolBay windowOversized lanaiOutdoor kitchenBreakfast barUpgraded bathroom
Zillow last checked:
Listing updated:
Listed by:
Gigi Silverberg 941-993-3695,
DOUGLAS ELLIMAN 941-867-6199
Bought with:
Mairead Smialek, 3448857
COLDWELL BANKER REALTY
Source: Stellar MLS,MLS#: A4618925 Originating MLS: Sarasota - Manatee
Originating MLS: Sarasota - Manatee
Facts & features
Interior
Bedrooms & bathrooms
- Bedrooms: 3
- Bathrooms: 3
- Full bathrooms: 3
Rooms
- Room types: Den/Library/Office, Utility Room
Primary bedroom
- Features: Walk-In Closet(s)
- Level: First
- Dimensions: 20x14
Bedroom 3
- Features: Built-in Closet
- Level: First
- Dimensions: 12x11
Bathroom 2
- Features: Built-in Closet
- Level: First
- Dimensions: 12x10
Balcony porch lanai
- Features: Ceiling Fan(s)
- Level: First
- Dimensions: 25x24
Den
- Level: First
- Dimensions: 13x11
Dining room
- Level: First
- Dimensions: 12x16
Great room
- Level: First
- Dimensions: 19x18
Kitchen
- Level: First
- Dimensions: 12x14
Laundry
- Features: Built-In Shelving
- Level: First
- Dimensions: 8x9
Heating
- Central, Natural Gas
Cooling
- Central Air
Appliances
- Included: Bar Fridge, Oven, Convection Oven, Dishwasher, Disposal, Dryer, Exhaust Fan, Freezer, Gas Water Heater, Microwave, Range, Range Hood, Refrigerator, Tankless Water Heater, Washer
- Laundry: Gas Dryer Hookup, Inside, Laundry Room
Features
- Ceiling Fan(s), Eating Space In Kitchen, High Ceilings, Kitchen/Family Room Combo, Living Room/Dining Room Combo, Open Floorplan, Primary Bedroom Main Floor, Solid Wood Cabinets, Stone Counters, Walk-In Closet(s)
- Flooring: Ceramic Tile
- Doors: Outdoor Grill, Outdoor Kitchen, Sliding Doors
- Windows: Display Window(s), Window Treatments
- Has fireplace: Yes
- Fireplace features: Gas, Outside
Interior area
- Total structure area: 3,477
- Total interior livable area: 2,366 sqft
Property
Parking
- Total spaces: 3
- Parking features: Tandem
- Attached garage spaces: 3
- Details: Garage Dimensions: 33x21
Features
- Levels: One
- Stories: 1
- Exterior features: Dog Run, Irrigation System, Lighting, Outdoor Grill, Outdoor Kitchen, Sidewalk, Tennis Court(s)
- Has private pool: Yes
- Pool features: Heated, In Ground
- Has spa: Yes
- Spa features: Heated, In Ground
Lot
- Size: 8,018 Square Feet
- Residential vegetation: Trees/Landscaped
Details
- Parcel number: 0100010008
- Zoning: RSF2
- Special conditions: None
Construction
Type & style
- Home type: SingleFamily
- Property subtype: Single Family Residence
Materials
- Concrete, Stucco
- Foundation: Slab
- Roof: Tile
Condition
- New construction: No
- Year built: 2017
Details
- Builder model: Lazio
- Builder name: Taylor Morrison
Utilities & green energy
- Sewer: Public Sewer
- Water: Public
- Utilities for property: BB/HS Internet Available, Cable Connected, Electricity Connected, Natural Gas Connected
Community & HOA
Community
- Features: Clubhouse, Dog Park, Fitness Center, Gated Community - No Guard
- Security: Gated Community, Key Card Entry, Security System, Security System Owned, Smoke Detector(s)
- Pet fee: $0 monthly
- Subdivision: COBBLESTONE/PALMER RANCH PH 1
HOA
- Has HOA: Yes
- Amenities included: Clubhouse, Fitness Center, Gated, Pickleball Court(s), Pool
- Services included: Community Pool, Reserve Fund, Maintenance Structure, Maintenance Grounds, Manager, Pool Maintenance, Private Road, Recreational Facilities
- HOA fee: $469 monthly
- HOA name: Capstone Property Mgmt. / Amanda Vance
- HOA phone: 941-923-5082
Location
- Region: Sarasota
Financial & listing details
- Price per square foot: $402/sqft
- Tax assessed value: $777,300
- Annual tax amount: $6,105
- Date on market: 8/3/2024
- Cumulative days on market: 107 days
- Listing terms: Conventional
- Ownership: Fee Simple
- Total actual rent: 0
- Electric utility on property: Yes
- Road surface type: Paved
Price history
| Date | Event | Price |
|---|---|---|
| 1/30/2025 | Sold | $950,000-3.1%$402/sqft |
Source:  Stellar MLS #A4618925 Report a problem Stellar MLS #A4618925 Report a problem | ||
| 11/19/2024 | Pending sale | $980,000$414/sqft |
Source: Stellar MLS #A4618925 Report a problem | ||
| 11/10/2024 | Price change | $980,000-10.1%$414/sqft |
Source: Stellar MLS #A4618925 Report a problem | ||
| 8/3/2024 | Listed for sale | $1,090,000+6.5%$461/sqft |
Source: Stellar MLS #A4618925 Report a problem | ||
| 1/30/2017 | Sold | $1,023,878$433/sqft |
Source: Public Record Report a problem | ||
Public tax history
| Year | Property taxes | Tax assessment |
|---|---|---|
| 2025 | $6,567 +3.9% | $539,408 +2.9% |
| 2024 | $6,322 +3.5% | $524,206 +3% |
| 2023 | $6,105 +2.7% | $508,938 +3% |
| 2022 | $5,944 +1% | $494,115 +3% |
| 2021 | $5,887 -0.4% | $479,723 +1.4% |
| 2020 | $5,912 -0.2% | $473,100 -1.2% |
| 2019 | $5,927 | $478,800 +0.9% |
| 2018 | $5,927 +1.1% | $474,500 +360.2% |
| 2017 | $5,860 | $103,100 -0.5% |
| 2016 | -- | $103,600 |
Find assessor info on the county website
Neighborhood: Palmer Ranch
Nearby homes
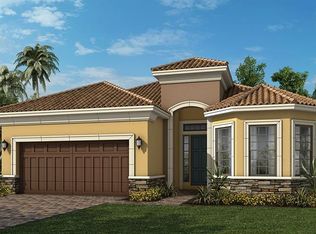
- $745,1003 bd3 ba2.3k sqft8732 Amaretto Ave, Sarasota, FL 34238Off Market
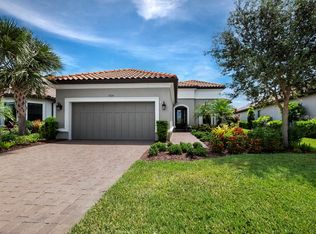
- $850,0002 bd3 ba2.1k sqft8724 Amaretto Ave, Sarasota, FL 34238Sold
- $908,4003 bd3 ba2.4k sqft8736 Amaretto Ave, Sarasota, FL 34238Off Market
- $763,2002 bd3 ba2.1k sqft8740 Amaretto Ave, Sarasota, FL 34238Off Market

- $910,8003 bd3 ba2.4k sqft8720 Amaretto Ave, Sarasota, FL 34238Off Market
- $825,7002 bd3 ba2.1k sqft8716 Amaretto Ave, Sarasota, FL 34238Off Market
- $1,044,7003 bd4 ba2.8k sqft8721 Amaretto Ave, Sarasota, FL 34238Off Market
- $702,3002 bd2 ba2.1k sqft8725 Amaretto Ave, Sarasota, FL 34238Off Market
Nearby schools
GreatSchools rating
- 5/10Gulf Gate Elementary SchoolGrades: PK-5Distance: 1.6 mi
- 9/10Sarasota Middle SchoolGrades: 6-8Distance: 1.2 mi
- 7/10Riverview High SchoolGrades: PK,9-12Distance: 2.8 mi
Schools provided by the listing agent
- Elementary: Gulf Gate Elementary
- Middle: Sarasota Middle
- High: Riverview High
Source: Stellar MLS. This data may not be complete. We recommend contacting the local school district to confirm school assignments for this home.
Get a cash offer in 3 minutes
Find out how much your home could sell for in as little as 3 minutes with a no-obligation cash offer.
Estimated market value
$888,100
Get a cash offer in 3 minutes
Find out how much your home could sell for in as little as 3 minutes with a no-obligation cash offer.
Estimated market value
$888,100
- Florida
- Sarasota County
- Sarasota
- 34238
- Palmer Ranch
- 8728 AMARETTO AVENUE
Nearby cities
Nearby neighborhoods
Nearby zip codes
Other Sarasota Topics
