Skip main navigation
Sold for $950,000
  • $950,000

    8724 Lime Dr, Panama City Beach, FL 32413

    3beds
    2,549sqft
    Single Family Residence
    Built in 2023
    7,840 Square Feet Lot
    $949,900 Zestimate®
    $373/sqft
    $3,924 Estimated rent

    Home value

    $949,900

    $902,000 - $997,000

    $3,924/mo

    Zestimate® history
    Loading
    Loading...

    Owner options

    List your home for rent

    $3,924/mo

    Rent Zestimate®

    Find your next renter with Zillow Rental Manager. Plus, with online applications, you can quickly screen prospective tenants – for free.

    Learn more

    $3,924/mo

    Rent Zestimate®

    Refinance and save

    $6,486/mo

    Est. payment

    Refinancing to a lower rate could help reduce your monthly payments and save thousands over the life of the loan.

    See today's rates

    $6,486/mo

    Est. payment

    Explore your selling options

    Work with a Zillow partner agent

    Leverage their expertise and Zillow's premium Showcase listings to get your home seen by more buyers.

    Get started

    List with your own agent

    Get your home in front of millions of buyers by listing it on Zillow.

    Learn how to do it

    Sell it yourself

    Take full control of how buyers see your home on Zillow by listing For Sale by Owner (FSBO).

    List your home

    What's special

    Oversized islandResort-style outdoor livingGlass french doorsCustom window treatmentsSpacious walk-in pantryWolf gas cooktopUpgraded crown moldings
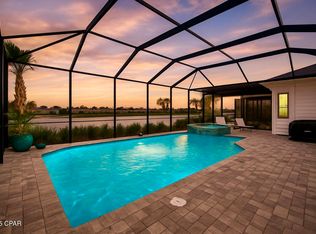
    PREMIUM POND LOT! Close-in phase 4 on a sought after Island Collection only street! Highly upgraded home with luxury POOL & HOT TUB/SPA! This spectacular TRINIDAD BAY, Island Collection home offers an unmatched blend of luxury, comfort, and the Latitude lifestyle. Perfectly positioned on an expansive pond lot, this residence showcases a saltwater, heated pool with spa and waterfall feature, surrounded by pavers and fully screened for year-round enjoyment. Interior Features include; Level 5 Colada kitchen cabinetry with Sub-Zero refrigerator, KitchenAid double oven/microwave, and Wolf gas cooktop Level 5 Quartz countertops, range hood, oversized island, and spacious walk-in pantry. Large, open dining and living areas plus a separate family room with fireplace. Den/office with built-in cabinetry, wet bar with wine cooler, and glass French doors. Custom window treatments, designer paint, upgraded crown moldings, and 8 ft doors throughout. 3 bedrooms and 3 full baths, with all guest baths upgraded with tile showers. Primary suite overlooking the pool and pond, spa-like bath with zero-entry frameless shower enclosure and rain shower upgrade. Designer tile flooring throughout the home. Hurricane Impact windows/doors in entire home/garage. Huge laundry room with built-in cabinetry, laundry sink, and newer washer/dryer. Spacious 3-car garage with upgraded floor coating, insulation package, and smart garage door openers with camera function. Whole-house WiFi, Sonos and theater package, built-in speakers on the lanai and in the den/office areas. Gorgeous paver driveway and walkway. Every detail of this home was carefully designed and upgraded for both beauty and functionality. From the luxury kitchen and spa-inspired primary suite to the resort-style outdoor living, this is a home where no detail was spared. Living in Latitude Margaritaville Watersound means embracing a true resort-style, active adult 55+ community, coastal lifestyle designed for fun and relaxation. At the heart of it all is the Town Square where live entertainment fills the air on a daily basis and every Fri/Sat. night! Homeowners enjoy: The Resort-style pools- perfect for lounging in the Florida sunshine or enjoying a swim with friends. State-of-the-art fitness center & group classes - including yoga, spin classes and lap pool and spa, water aerobics to name a few. Walking, biking, and golf cart trails that wind through the community with easy access to all amenities and a underpasses for safe and convenient access throughout the neighborhood. Sports courts - including pickleball, tennis, and bocce, basketball encouraging friendly competition and active living. Kayak launch for adventure seekers, Last Mango Theater for shows and events, ceramics and wood working shops, pet grooming and a dedicated dog park. Beyond the amenities, Latitude Margaritaville Watersound offers a low-maintenance lifestyle--with lawn care included in HOA dues, the home has a 10 structural warranty from the original owners close date. Whether it's a sunset golf cart ride, cocktails by the pool, or mingling with neighbors at one of the many social events, this is a place where every day feels like a vacation. This home is more than just a showcase of luxury and upgrades--it's your gateway to the Latitude Margaritaville lifestyle. This home offers comfort, elegance, and the vibrant energy of Latitude Margaritaville Watersound, the essence of coastal living at its finest.

    Zillow last checked:

    Listing updated:

    Listed by:

    Sheryl Lewis 770-316-3334,

    Coldwell Banker Realty

    Bought with:

    Sheryl Lewis, SL3402358

    Coldwell Banker Realty

    Source: CPAR,MLS#: 779535MLS LogoOriginating MLS: Central Panhandle Association of REALTORS

    Facts & features

    Interior

    Bedrooms & bathrooms
    • Bedrooms: 3
    • Bathrooms: 4
    • Full bathrooms: 3
    • 1/2 bathrooms: 1
    Rooms
    • Room types: Bedroom, Den, Dining Room, Family Room, Living Room, Primary Bedroom, Porch
    Primary bedroom
    • Level: First
    • Dimensions: 14 x 17.2
    Bedroom
    • Level: First
    • Dimensions: 11.2 x 12
    Bedroom
    • Level: First
    • Dimensions: 12.4 x 11.1
    Den
    • Level: First
    • Dimensions: 12.6 x 13.3
    Dining room
    • Level: First
    • Dimensions: 13 x 20.3
    Family room
    • Level: First
    • Dimensions: 16.4 x 16.3
    Living room
    • Level: First
    • Dimensions: 11.8 x 20.3
    Porch
    • Level: First
    • Dimensions: 17.8 x 13
    Heating
    • Central, Electric, Forced Air, Fireplace(s), Heat Pump
    Cooling
    • Central Air, Ceiling Fan(s), Heat Pump
    Appliances
    • Included: Convection Oven, Gas Cooktop, Gas Water Heater, Tankless Water Heater
    Features
    • Double Vanity, Main Level Primary, Smart Thermostat, Walk-In Closet(s), Home Theater
    • Windows: Double Pane Windows, Storm Window(s)
    • Has fireplace: Yes
    • Fireplace features: Gas
    Interior area
    • Total structure area: 2,549
    • Total interior livable area: 2,549 sqft

    Property

    Parking
    • Total spaces: 3
    • Parking features: Garage, Garage Door Opener, Gated
    • Garage spaces: 3
    Features
    • Levels: One
    • Stories: 1
    • Patio & porch: Covered, Porch, Screened
    • Exterior features: Porch, Rain Gutters
    • Has private pool: Yes
    • Pool features: Gunite, Gas Heat, In Ground, Screen Enclosure, Salt Water, Community, Private
    • Spa features: Community
    • Has view: Yes
    • View description: Water
    • Has water view: Yes
    • Water view: Water
    • Waterfront features: Other
    Lot
    • Size: 7,840 Square Feet
    • Dimensions: 60 x 131
    • Features: Sprinkler System, Paved
    Details
    • Parcel number: 32503350382
    • Zoning description: Resid Single Family
    • Special conditions: Listed As-Is

    Construction

    Type & style
    • Home type: SingleFamily
    • Architectural style: Ranch
    • Property subtype: Single Family Residence
    Materials
    • HardiPlank Type, Wood Frame
    • Foundation: Slab
    • Roof: Shingle
    Condition
    • New construction: No
    • Year built: 2023

    Utilities & green energy

    • Sewer: Public Sewer
    • Utilities for property: High Speed Internet Available, Underground Utilities

    Community & HOA

    Community
    • Features: Basketball Court, Boat Facilities, Business Center, Fitness Center, Media Room, Pool, Tennis Court(s), Waterfront, Gated, Short Term Rental Allowed
    • Security: Carbon Monoxide Detector(s), Gated Community, Security Gate, Smoke Detector(s)
    • Senior community: Yes
    • Subdivision: Latitude at Watersound
    HOA
    • Has HOA: Yes
    • Amenities included: Gated, Spa/Hot Tub
    • Services included: Association Management, Clubhouse, Fitness Facility, Legal/Accounting, Maintenance Grounds, Other, Pool(s), Recreation Facilities, See Remarks, Tennis Courts
    • HOA fee: $339 monthly
    Location
    • Region: Panama City Beach

    Financial & listing details

    • Price per square foot: $373/sqft
    • Tax assessed value: $787,386
    • Annual tax amount: $9,763
    • Date on market: 9/25/2025
    • Cumulative days on market: 276 days

    Price history

    DateEventPrice
    7/28/2026Sold$950,000-2%$373/sqft
    Source: CPAR #779535 Report a problem
    6/27/2026Pending sale$969,000$380/sqft
    Source: CPAR #779535 Report a problem
    4/24/2026Price change$969,000-2.9%$380/sqft
    Source: CPAR #779535 Report a problem
    9/25/2025Listed for sale$998,000+8.7%$392/sqft
    Source: CPAR #779535 Report a problem
    10/17/2023Sold$917,900$360/sqft
    Source: Public Record Report a problem

    Public tax history

    YearProperty taxesTax assessment
    2024$9,763 +2479%$787,386 +2504.6%
    2023$379 $30,231 +1561%
    2022-- $1,820
    Find assessor info on the county website

    Neighborhood: 32413

    Nearby schools

    GreatSchools rating
    Schools provided by the listing agent
    • Elementary: West Bay
    • Middle: Surfside
    • High: Arnold

    Source: CPAR. This data may not be complete. We recommend contacting the local school district to confirm school assignments for this home.

    Get pre-qualified for a loan
    At Zillow Home Loans, we can pre-qualify you in as little as 5 minutes with no impact to your credit score.

    An equal housing lender. NMLS #10287.

    Sell for more on Zillow
    Get a Zillow Showcase℠ listing at no additional cost and you could sell for .
    $949,900
    2% more
    +$18,998
    With Zillow Showcase(estimated)
    $968,898