RARE POND LOT! Close-in phase 4! Latitude Margaritaville Watersound, 55+ active lifestyle community! 7 miles from the BEACH!
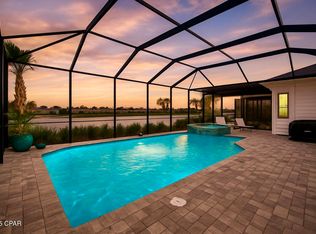
Trinidad Bay - Island Collection | Pond & Preserve Views. Experience luxury coastal living in this HIGHLY UPGRADED, Trinidad Bay home perfectly positioned to capture tranquil pond and preserve views.
Highlights of the home include: 3 Bedrooms | 3.5 Baths | Den/Office | 3-Car Garage. Hurricane IMPACT WINDOWS,
Paver Driveway & Walkway | Quiet Island Collection Street.
Step inside the inviting open-concept floor plan featuring expansive light-filled living spaces, soaring ceilings, and sliding glass doors that open to a screened-in lanai with paver surround--ideal for relaxing or entertaining while enjoying peaceful nature views. The chef's kitchen is a showpiece with a gas cooktop, stainless appliances, wall oven and microwave, hood vent, upgraded cabinetry, and quartz countertops and backsplash for a seamless, high-end look. An oversized island and walk-in pantry make cooking and hosting effortless. The primary ensuite retreat overlooks the serene pond and features a Deluxe shower package with floor-to-ceiling tiled shower, frameless glass enclosure, overhead rain shower head-3 volume control valves, handheld shower w/slide bar, quartz countertops, and upgraded cabinetry. Two additional bedrooms each feature private ensuite baths with upgraded cabinetry, countertops, tile bathtubs and floors. A hall half bath for guest. The den/office offers flexibility, built-in cabinetry with a wet bar, and a wine cooler--perfect for work or entertaining. Throughout the home, enjoy Revwood by Mohawk laminate flooring, with plush carpet in the primary suite for added comfort. The spacious laundry room includes an abundance of cabinetry, granite countertops, sink, and washer/dryer.
Additional upgrades include screened covered, paver lanai overlooking the pond and preserve, landscape lights, custom electrical lighting for artwork throughout, tankless water heater with a internal circulating pump, 3 car garage, upgraded garage door openers with built-in cameras, garage insulation, attic storage, plumbed soft water loop and drain, exterior flood lights with motion sensors. Gas drops for dryer and on the exterior lanai. High/Low Cat6 dual outlets in the great room, den/office and primary suite. Pre-wired for a pool! Professional landscaping, driveway and walkway pavers for outstanding curb appeal.
This stunning Island Collection home embodies the Latitude Margaritaville lifestyle--where luxury, leisure, and location come together seamlessly.
Living in Latitude Margaritaville Watersound means embracing a true resort-style, active adult 55+ community, coastal lifestyle designed for fun and relaxation. At the heart of it all is the Town Square where live entertainment fills the air on a daily basis and every Fri/Sat. night! Homeowners enjoy: The Resort-style pools- perfect for lounging in the Florida sunshine or enjoying a swim with friends. State-of-the-art fitness center & group classes - including yoga, spin classes and lap pool and spa, water aerobics to name a few. Walking, biking, and golf cart trails that wind through the community with easy access to all amenities and a underpasses for safe and convenient access throughout the neighborhood. Sports courts - including pickleball, tennis, and bocce, basketball encouraging friendly competition and active living. Kayak launch for adventure seekers, Last Mango Theater for shows and events, ceramics and wood working shops, pet grooming and a dedicated dog park. Beyond the amenities, Latitude Margaritaville Watersound offers a low-maintenance lifestyle--with lawn care included in HOA dues, a 10 structural warranty, giving residents more time to enjoy the beach, boating, or exploring nearby Panama City Beach and 30A. Whether it's a sunset golf cart ride, cocktails by the pool, or mingling with neigh
Sold for $770,000
$770,000
8736 Lime Dr, Panama City Beach, FL 32413
3beds
2,549sqft
Single Family Residence
Built in 2023
7,840 Square Feet Lot
$769,900 Zestimate®
$302/sqft
$3,924 Estimated rent
Home value
$769,900
$724,000 - $816,000
$3,924/mo
Zestimate® history
Owner options
List your home for rent
$3,924/mo
Rent Zestimate®
Find your next renter with Zillow Rental Manager. Plus, with online applications, you can quickly screen prospective tenants – for free.
$3,924/mo
Rent Zestimate®
Refinance and save
$4,930/mo
Est. payment
Refinancing to a lower rate could help reduce your monthly payments and save thousands over the life of the loan.
$4,930/mo
Est. payment
Explore your selling options
Work with a Zillow partner agent
Leverage their expertise and Zillow's premium Showcase listings to get your home seen by more buyers.
Get startedList with your own agent
Get your home in front of millions of buyers by listing it on Zillow.
Learn how to do itSell it yourself
Take full control of how buyers see your home on Zillow by listing For Sale by Owner (FSBO).
List your homeWhat's special
Garage insulationOversized islandQuiet island collection streetQuartz countertopsPond and preserve viewsInviting open-concept floor planSoaring ceilings
Zillow last checked:
Listing updated:
Listed by:
Sheryl Lewis 770-316-3334,
Coldwell Banker Realty
Bought with:
Opey W Russ, 3094016
Gulf Life Real Estate Inc
Source: CPAR,MLS#: 780305 Originating MLS: Central Panhandle Association of REALTORS
Originating MLS: Central Panhandle Association of REALTORSFacts & features
Interior
Bedrooms & bathrooms
- Bedrooms: 3
- Bathrooms: 4
- Full bathrooms: 3
- 1/2 bathrooms: 1
Rooms
- Room types: Bedroom, Den, Dining Room, Family Room, Foyer, Garage, Living Room, Primary Bedroom, Porch
Primary bedroom
- Description: Primary Ensuite
- Level: First
- Dimensions: 14 x 17.2
Bedroom
- Description: bedroom 2
- Level: First
- Dimensions: 12.4 x 11.1
Bedroom
- Description: bedroom 3
- Level: First
- Dimensions: 11.2 x 12
Den
- Description: Den/Office
- Level: First
- Dimensions: 12.6 x 13.3
Dining room
- Description: This space can be combined with the Living rm to make a large Great Room space
- Level: First
- Dimensions: 13 x 20.3
Family room
- Description: This space can be used as dining room
- Level: First
- Dimensions: 16.4 x 16.3
Foyer
- Description: Entrance Foyer
- Level: First
- Dimensions: 14.8 x 15.8
Garage
- Description: 3 car garage/ see flr plan
- Level: First
- Dimensions: 28.4 x 21.1
Living room
- Level: First
- Dimensions: 11.8 x 20.3
Porch
- Description: Screened Porch
- Level: First
- Dimensions: 17.8 x 13
Heating
- Central, Electric, Heat Pump
Cooling
- Central Air, Ceiling Fan(s), Heat Pump
Appliances
- Included: Electric Oven, Gas Cooktop, Gas Water Heater, Tankless Water Heater
Features
- Double Vanity, Main Level Primary, Smart Thermostat, Walk-In Closet(s), Entrance Foyer, Home Theater
- Windows: Double Pane Windows
Interior area
- Total structure area: 2,549
- Total interior livable area: 2,549 sqft
Property
Parking
- Total spaces: 3
- Parking features: Garage, Garage Door Opener, Gated
- Garage spaces: 3
Features
- Stories: 1
- Patio & porch: Covered, Porch, Screened
- Exterior features: Porch, Rain Gutters
- Pool features: Community
- Spa features: Community
- Has view: Yes
- View description: Other, Water
- Has water view: Yes
- Water view: Water
- Waterfront features: Other
Lot
- Size: 7,840 Square Feet
- Dimensions: 60 x 131
- Features: Sprinkler System, Paved
Details
- Parcel number: 32503350376
- Zoning description: Resid Single Family
- Special conditions: Listed As-Is
Construction
Type & style
- Home type: SingleFamily
- Architectural style: Ranch
- Property subtype: Single Family Residence
Materials
- Aluminum Siding, HardiPlank Type, Vinyl Siding, Wood Frame
- Foundation: Slab
- Roof: Shingle
Condition
- New construction: No
- Year built: 2023
Utilities & green energy
- Sewer: Public Sewer
- Utilities for property: Electricity Available, High Speed Internet Available, Underground Utilities
Community & HOA
Community
- Features: Basketball Court, Business Center, Fitness Center, Media Room, Pool, Tennis Court(s), Waterfront, Gated, Short Term Rental Allowed
- Security: Carbon Monoxide Detector(s), Gated Community, Security Gate, Smoke Detector(s)
- Senior community: Yes
- Subdivision: Latitude at Watersound
HOA
- Has HOA: Yes
- Amenities included: Business Center, Spa/Hot Tub
Location
- Region: Panama City Beach
Financial & listing details
- Price per square foot: $302/sqft
- Tax assessed value: $659,160
- Annual tax amount: $8,180
- Date on market: 5/1/2026
- Cumulative days on market: 215 days
- Electric utility on property: Yes
Price history
| Date | Event | Price |
|---|---|---|
| 7/15/2026 | Sold | $770,000-1.2%$302/sqft |
Source:  CPAR #780305 Report a problem CPAR #780305 Report a problem | ||
| 5/22/2026 | Pending sale | $779,000$306/sqft |
Source: CPAR #780305 Report a problem | ||
| 5/1/2026 | Listed for sale | $779,000$306/sqft |
Source: CPAR #780305 Report a problem | ||
| 4/26/2026 | Pending sale | $779,000$306/sqft |
Source: CPAR #780305 Report a problem | ||
| 4/23/2026 | Price change | $779,000-2.5%$306/sqft |
Source: CPAR #780305 Report a problem | ||
| 3/4/2026 | Price change | $799,000-4.8%$313/sqft |
Source: CPAR #780305 Report a problem | ||
| 12/29/2025 | Price change | $839,000-3%$329/sqft |
Source: CPAR #780305 Report a problem | ||
| 10/12/2025 | Listed for sale | $865,000+13.2%$339/sqft |
Source: CPAR #780305 Report a problem | ||
| 10/1/2025 | Listing removed | $3,400$1/sqft |
Source: CPAR #765955 Report a problem | ||
| 4/3/2025 | Price change | $3,400-5.6%$1/sqft |
Source: CPAR #765955 Report a problem | ||
| 12/8/2024 | Listed for rent | $3,600$1/sqft |
Source: CPAR #765955 Report a problem | ||
| 9/14/2023 | Sold | $764,200$300/sqft |
Source: Public Record Report a problem | ||
Public tax history
| Year | Property taxes | Tax assessment |
|---|---|---|
| 2024 | $8,180 +2060.7% | $659,160 +2080.4% |
| 2023 | $379 | $30,231 +1561% |
| 2022 | -- | $1,820 |
Find assessor info on the county website
Neighborhood: 32413
Nearby homes
- $643,9002 bd2 ba2.3k sqft8740 Lime Dr, Panama City Beach, FL 32413Sold
- $798,9003 bd3 ba2.5k sqft8732 Lime Dr, Panama City Beach, FL 32413Sold
- $579,7003 bd3 ba2.5k sqft8744 Lime Dr, Panama City Beach, FL 32413Sold
- $910,0002 bd3 ba2.3k sqft8728 Lime Dr, Panama City Beach, FL 32413Sold
- $667,2002 bd2 ba2.3k sqft8748 Lime Dr, Panama City Beach, FL 32413Sold
- $652,5002 bd2 ba2.3k sqft8737 Lime Dr, Panama City Beach, FL 32413Sold
- $950,0003 bd4 ba2.5k sqft8724 Lime Dr, Panama City Beach, FL 32413Sold
- $659,7002 bd2 ba2.3k sqft8741 Lime Dr, Panama City Beach, FL 32413Sold
Nearby schools
GreatSchools rating
- 6/10West Bay Elementary SchoolGrades: PK-5Distance: 2.2 mi
- 7/10Surfside Middle SchoolGrades: PK-12Distance: 7.7 mi
- 4/10J.R. Arnold High SchoolGrades: 9-12Distance: 8.6 mi
Schools provided by the listing agent
- Elementary: West Bay
- Middle: Surfside
- High: Arnold
Source: CPAR. This data may not be complete. We recommend contacting the local school district to confirm school assignments for this home.


Get pre-qualified for a loan
At Zillow Home Loans, we can pre-qualify you in as little as 5 minutes with no impact to your credit score.An equal housing lender. NMLS #10287.
Sell for more on Zillow
Get a Zillow Showcase℠ listing at no additional cost and you could sell for .
$769,900
2% more
+$15,398
With Zillow Showcase(estimated)
$785,298
- Florida
- Bay County
- Panama City Beach
- 32413
- 8736 Lime Dr
Nearby cities
Nearby neighborhoods
Nearby zip codes
Other Panama City Beach Topics
- Apartments for Rent in 32413
- Houses for Sale in 32413
- Houses for Rent in 32413
- 32413 Real Estate
- Panama City Beach Condos
- Houses for Sale in Panama City Beach
- Newest Listings in Panama City Beach
- Panama City Beach Home Values
- Panama City Beach Real Estate Agents
- Panama City Beach Refinance
- Panama City Beach Mortgage Rates
