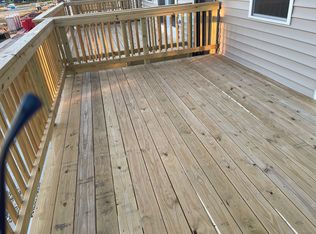
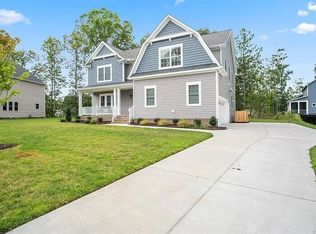
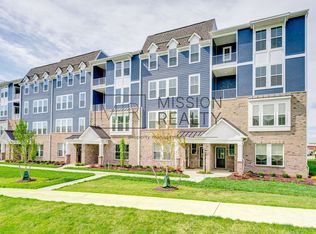
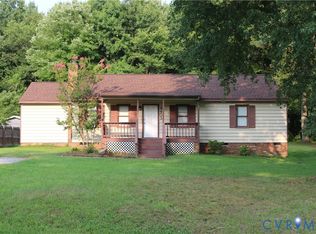
Move in Oct 2026! Brand-new 2100 square ft. townhome with large backyard, garage, and maintenance-free living! Walking distance to elementary school, four bedrooms, three full baths, and one-half bath. This new three-story townhome boasts a modern and spacious layout. A first-floor bedroom/office-room makes it easy to entertain and relax throughout the week. On the second level is a flexible open-concept floorplan shared between the kitchen with a large center island with granite countertops, living, and dining areas. Enjoy the warmer weather on the large 10x18 composite deck overlooking the backyard. Three bedrooms make up the third floor, including the luxe owner's suite with a spa-inspired bathroom and walk-in closet. Very short walking distance to Harpers Mill community amenities, including a clubhouse, swimming pool, recreation fields, playgrounds, dog park, walking trail, and elementary school!
Tenant pays for electricity, gas, water, and yard maintenance
Townhouse for rent
Townhouse
Available Thu Oct 1 2026
Cats, dogs OK
Air conditioner, zoned
In unit laundry
Off street parking
Zoned
What's special
- 14 days |
- -- |
- -- |
Zillow last checked:
Listing updated:
Travel times

Let’s turn your rent into credit progress
Build credit history with every on-time payment and get credit for the payment you’re already making.
Facts & features
Interior
Bedrooms & bathrooms
- Bedrooms: 4
- Bathrooms: 4
- Full bathrooms: 3
- 1/2 bathrooms: 1
Heating
- Zoned
Cooling
- Air Conditioner, Zoned
Appliances
- Included: Dishwasher, Dryer, Garbage Disposal, Gas Cooking, Microwave Oven, Refrigerator, Washer
- Laundry: In Unit
Features
- Breakfast Area, Granite Counters, High Ceilings, Tray Ceiling(s), Walk In Closet
- Flooring: Carpet
Interior area
- Total interior livable area: 2,097 sqft
Property
Parking
- Parking features: Off Street
- Details: Contact manager
Features
- Stories: 3
- Exterior features: Breakfast Area, Home Owners Association
- Pool features: Pool
Details
- Parcel number: 712663640300000
Construction
Type & style
- Home type: Townhouse
- Property subtype: Townhouse
Utilities & green energy
- Utilities for property: Garbage
Building
Management
- Pets allowed: Yes
Community & HOA
Location
- Region: Chesterfield
Financial & listing details
- Lease term: 12 Months
Nearby apartments for rent
Price history
| Date | Event | Price |
|---|---|---|
| 9/17/2026 | Listing removed | $427,690$204/sqft |
Source:  CVRMLS #2619378 Report a problem CVRMLS #2619378 Report a problem | ||
| 9/11/2026 | Listed for rent | $2,750$1/sqft |
Source: CVRMLS #2624874 Report a problem | ||
| 8/20/2026 | Pending sale | $427,690+0.6%$204/sqft |
Source: CVRMLS #2619378 Report a problem | ||
| 8/15/2026 | Price change | $424,990-0.6%$203/sqft |
Source:  Lennar Homes Report a problem Lennar Homes Report a problem | ||
| 7/7/2026 | Price change | $427,690-2.3%$204/sqft |
Source: Lennar Homes Report a problem | ||
| 5/7/2026 | Listed for sale | $437,590$209/sqft |
Source: Lennar Homes Report a problem | ||