Skip main navigation
Off market
  • $562,400

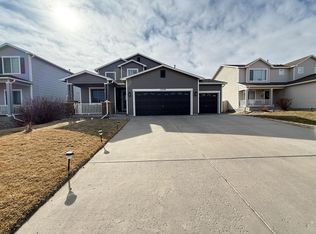
    8725 Royal Melbourne Cir, Peyton, CO 80831

    4beds
    3baths
    4,239sqft
    SingleFamily
    Built in 2005
    10,088 Square Feet Lot
    $562,400 Zestimate®
    $133/sqft
    $2,905 Estimated rent

    Home value

    $562,400

    $534,000 - $591,000

    $2,905/mo

    Zestimate® history
    Loading
    Loading...

    Owner options

    List your home for rent

    $2,905/mo

    Rent Zestimate®

    Find your next renter with Zillow Rental Manager. Plus, with online applications, you can quickly screen prospective tenants – for free.

    Learn more

    $2,905/mo

    Rent Zestimate®

    Refinance and save

    $3,380/mo

    Est. payment

    Refinancing to a lower rate could help reduce your monthly payments and save thousands over the life of the loan.

    See today's rates

    $3,380/mo

    Est. payment

    Explore your selling options

    Work with a Zillow partner agent

    Leverage their expertise and Zillow's premium Showcase listings to get your home seen by more buyers.

    Get started

    List with your own agent

    Get your home in front of millions of buyers by listing it on Zillow.

    Learn how to do it

    Sell it yourself

    Take full control of how buyers see your home on Zillow by listing For Sale by Owner (FSBO).

    List your home

    What's special

    Blt & cmpltd in Nov 05, my family only one has lived in it. Family rm boast grand 18' hgh ceiling (lots natural light) w/gas firplc focal point. Bsebrds, walls, floors, & ceiling clean & excllnt condtn, no tch ups needed. Intr pnt pckg neutral color sft wrm glow in evning, no ugly wallpapr removal. 3/4 bdrms have walkin closet. 3 bthrms neutral clr tile, cabnts, & flring. Prewrd surrnd snd fam rm & bckyrd patio. White wood blinds thrghout w/custm blinds ktchn & mstr bthrm. Hrdwd flrs Ktchn, Dng, Pwdr Bth, Offce, Foyr, & Dwnstr Hllwy. Htd crmc tile Mstr bth & Hll bth. Cstm drpry Fm rm. Clng fns Fam rm, & 3 bdrms. 3 cr grge w/grge srv dr. Neighborhood Description Sidewalks, Golf Course/Cafe, 2 Recreation Cntrs (one indoor and one outdoor pool, both have fitness centers), Street Lighting, recreation cntrs offer swimming lessons, parent night out, summer camp, etc. Walking/Jogging trails, parks, neighborhood fire department.

    This property is not currently displayed as for sale or rent on Zillow. This may be different from what's on other websites or public sources.
    Facts & features

    Interior

    Bedrooms & bathrooms
    • Bedrooms: 4
    • Bathrooms: 3
    Heating
    • Forced air, Gas
    Cooling
    • Central
    Appliances
    • Included: Dishwasher, Garbage disposal, Microwave, Range / Oven, Refrigerator
    Features
    • Flooring: Tile, Carpet, Hardwood
    • Basement: Unfinished
    • Has fireplace: Yes
    Interior area
    • Total interior livable area: 4,239 sqft

    Property

    Parking
    • Total spaces: 3
    • Parking features: Garage - Attached
    Features
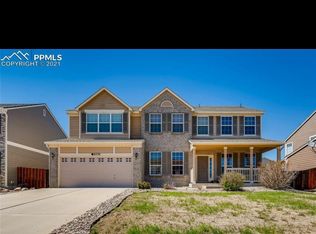
    • Exterior features: Wood products, Brick
    • Has view: Yes
    • View description: Mountain
    Lot
    • Size: 10,088 Square Feet
    Details
    • Parcel number: 4231119007

    Construction

    Type & style
    • Home type: SingleFamily
    Materials
    • Frame
    • Roof: Shake / Shingle
    Condition
    • Year built: 2005

    Community & HOA

    Community
    • Features: Fitness Center
    HOA
    • Has HOA: Yes
    • HOA fee: $93 monthly
    Location
    • Region: Peyton

    Financial & listing details

    • Price per square foot: $133/sqft
    • Tax assessed value: $578,641
    • Annual tax amount: $2,381

    Price history

    DateEventPrice
    8/24/2011Sold$319,000-0.3%$75/sqft
    Source: Public Record Report a problem
    3/16/2011Listed for sale$320,000+0.7%$75/sqft
    Source: REMAX Properties #629575 Report a problem
    11/23/2005Sold$317,800$75/sqft
    Source: Public Record Report a problem

    Public tax history

    YearProperty taxesTax assessment
    2024$2,381 +26.8%$38,770
    2023$1,878 -9%$38,770 +43.3%
    2022$2,065 $27,050 -2.8%
    2021-- $27,830 +5.7%
    2020$2,164 +0.8%$26,340
    2019$2,148 +24.5%$26,340 +17.1%
    2018$1,726 -7.2%$22,500
    2017$1,860 +7.8%$22,500 -4.5%
    2016$1,726 -4.6%$23,560
    2015$1,809 +8.1%$23,560 +10%
    2014$1,673 $21,420
    2013-- --
    2012-- $22,550
    2011$1,871 $22,550 -10%
    2010-- $25,060
    2009-- $25,060 +1%
    2008-- $24,800
    2006-- $24,800 +665.4%
    2004-- $3,240 +38.5%
    2003$9 $2,340
    Find assessor info on the county website

    Neighborhood: 80831

    Nearby schools

    GreatSchools rating
    Schools provided by the listing agent
    • Elementary: Woodmen Hills Elementary
    • District: Falcon District 49

    Source: The MLS. This data may not be complete. We recommend contacting the local school district to confirm school assignments for this home.

    Get a cash offer in 3 minutes
    Find out how much your home could sell for in as little as 3 minutes with a no-obligation cash offer.
    Estimated market value
    $562,400
    Get a cash offer in 3 minutes
    Find out how much your home could sell for in as little as 3 minutes with a no-obligation cash offer.
    Estimated market value
    $562,400