Skip main navigation
Off market
  • $584,300

    8739 Royal Melbourne Cir, Peyton, CO 80831

    7beds
    5baths
    4,214sqft
    SingleFamily
    Built in 2006
    8,276 Square Feet Lot
    $584,300 Zestimate®
    $139/sqft
    $3,485 Estimated rent

    Home value

    $584,300

    $555,000 - $614,000

    $3,485/mo

    Zestimate® history
    Loading
    Loading...

    Owner options

    List your home for rent

    $3,485/mo

    Rent Zestimate®

    Find your next renter with Zillow Rental Manager. Plus, with online applications, you can quickly screen prospective tenants – for free.

    Learn more

    $3,485/mo

    Rent Zestimate®

    Refinance and save

    $3,433/mo

    Est. payment

    Refinancing to a lower rate could help reduce your monthly payments and save thousands over the life of the loan.

    See today's rates

    $3,433/mo

    Est. payment

    Explore your selling options

    Work with a Zillow partner agent

    Leverage their expertise and Zillow's premium Showcase listings to get your home seen by more buyers.

    Get started

    List with your own agent

    Get your home in front of millions of buyers by listing it on Zillow.

    Learn how to do it

    Sell it yourself

    Take full control of how buyers see your home on Zillow by listing For Sale by Owner (FSBO).

    List your home

    What's special

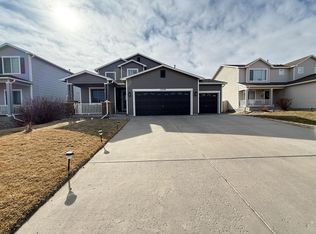
    Feast your eyes on this immaculate 4-bedroom home in Woodmen Hills and with an open, flowing floor plan that features gleaming hardwood floors and plush carpet throughout both floors, this home is sure to impress! The main level includes the super family room with gas fireplace and soaring windows and ceilings that bathe this home in sunlight, the formal dining room, the formal living room and the study/office area as well as a powder room. The gourmet kitchen with an adjoining breakfast nook is exquisite and features.... granite countertops, maple cabinets, pantry, an island with built-in gas stovetop, stainless steel double ovens and built-in microwave and refrigerator. As you make your way to the 4 bedrooms on the upper level the catwalk that spans across the super family room creates an ambiance of spaciousness that surpasses your expectations. The master retreat is a masterpiece of comfort with strategically placed light bearing windows perfect for an oasis and opens to the luxurious 5 piece master bath that feature s a double vanity and enormous walk-in closet with built-in shelving. Also on the upper level are 3 other bedrooms, a full bath and the laundry room. Our journey through this lovely home continues to the backyard with a covered patio and a nicely landscaped yard. The huge basement is unfinished but not unusable as it allows the space for a work out area, craft room or storage corner. The Woodmen Hills neighborhood features lots of walking trails, parks and playgrounds plus 2 rec centers that feature indoor/outdoor swimming pools, a gym and many activities like parents' night out and summer camps. Do not miss out on your opportunity to live in this wonderful community!

    This property is not currently displayed as for sale or rent on Zillow. This may be different from what's on other websites or public sources.

    Facts & features

    Interior

    Bedrooms & bathrooms
    • Bedrooms: 7
    • Bathrooms: 5
    Heating
    • Forced air, Gas
    Cooling
    • Central
    Appliances
    • Included: Dishwasher
    • Laundry: Hookups
    Features
    • Flooring: Tile, Carpet, Hardwood, Linoleum / Vinyl
    • Basement: Unfinished
    • Has fireplace: Yes
    Interior area
    • Total interior livable area: 4,214 sqft

    Property

    Parking
    • Parking features: Garage - Attached
    Features
    • Exterior features: Wood products
    • Has view: Yes
    • View description: Territorial
    Lot
    • Size: 8,276 Square Feet
    Details
    • Parcel number: 4231119008

    Construction

    Type & style
    • Home type: SingleFamily
    Materials
    • Frame
    • Roof: Composition
    Condition
    • Year built: 2006

    Community & HOA

    HOA
    • Has HOA: Yes
    • HOA fee: $93 monthly
    Location
    • Region: Peyton

    Financial & listing details

    • Price per square foot: $139/sqft
    • Tax assessed value: $612,818
    • Annual tax amount: $2,621

    Price history

    DateEventPrice
    7/31/2024Listing removed$450,000+15.4%$107/sqft
    Source: elevateMLS #9156074 Report a problem
    9/22/2023Listing removed--
    Source: Zillow Rentals Report a problem
    9/1/2023Listed for rent$3,895+129.1%$1/sqft
    Source: Zillow Rentals Report a problem
    8/2/2021Sold$390,000-13.3%$93/sqft
    Source: Public Record Report a problem
    6/29/2021Contingent$450,000$107/sqft
    Source: elevateMLS #9156074 Report a problem
    6/11/2021Listed for sale$450,000+48%$107/sqft
    Source: elevateMLS #9156074 Report a problem
    6/3/2013Listing removed$1,700+3.3%
    Source: Patriot Real Estate PM Report a problem
    12/3/2012Listing removed$1,645
    Source: Owner Report a problem
    11/9/2012Listed for rent$1,645-2.9%
    Source: Owner Report a problem
    9/2/2011Listing removed$1,695
    Source: Avalar Real Estate Solutions #780445 Report a problem
    8/13/2011Price change$1,695-3.1%
    Source: Avalar Real Estate Solutions #780445 Report a problem
    8/3/2011Listed for rent$1,750
    Source: Avalar Real Estate Solutions #780445 Report a problem
    3/7/2007Sold$304,000$72/sqft
    Source: Public Record Report a problem

    Public tax history

    YearProperty taxesTax assessment
    2024$2,621 +19.1%$41,060
    2023$2,202 +10.8%$41,060 +29.5%
    2022$1,987 $31,710 +18.4%
    2021-- $26,780 +2.7%
    2020$2,142 +0.8%$26,070
    2019$2,126 +17.4%$26,070 +10.4%
    2018$1,811 -7.2%$23,610
    2017$1,952 +7.8%$23,610 -9.6%
    2016$1,811 -9.7%$26,110
    2015$2,004 +8.1%$26,110 +10%
    2014$1,854 $23,740
    2013-- --
    2012-- $24,990
    2011$2,073 $24,990 -10%
    2010-- $27,760
    2009-- $27,760 +5%
    2008-- $26,440
    2006-- $26,440 +716%
    2004-- $3,240 +38.5%
    2003$9 $2,340
    Find assessor info on the county website

    Neighborhood: 80831

    Nearby schools

    GreatSchools rating
    Schools provided by the listing agent
    • Elementary: Woodmen Hills
    • Middle: Falcon
    • High: Falcon
    • District: 49-Falcon

    Source: The MLS. This data may not be complete. We recommend contacting the local school district to confirm school assignments for this home.

    Get a cash offer in 3 minutes
    Find out how much your home could sell for in as little as 3 minutes with a no-obligation cash offer.
    Estimated market value
    $584,300
    Get a cash offer in 3 minutes
    Find out how much your home could sell for in as little as 3 minutes with a no-obligation cash offer.
    Estimated market value
    $584,300