What's Special: Close to Park | Premium Location | Single Level Living | North Facing Lot. New Construction - July Completion! Built by America's Most Trusted Home Builder. Welcome to the Brixton at 8725 W Windsor Boulevard in Stonehaven Discovery! As you step through the foyer, you are welcomed into an open concept layout where the kitchen, casual dining area, and great room come together to create a comfortable space for both everyday living and entertaining. A flexible room sits just off the main foyer and offers endless possibilities, whether you need a home office, playroom, or hobby space. The primary suite is tucked away at the back of the home for added privacy and provides a relaxing place to unwind, complete with a generous closet and an attached bathroom featuring a dual sink vanity and a roomy shower. Two secondary bedrooms are located near the casual dining area and share a full bathroom, making it easy to keep everyone connected while still enjoying their own space. Experience the best of Glendale at Stonehaven, a master-planned community filled with amenities. Shoot hoops at the basketball courts, enjoy the playground, cool off in the shimmering pool and stroll along scenic walking trails. Nearby favorites include Top Golf, Chicken N' Pickle, The Sicilian Butcher, Flemings and Desert Diamond Casino. MLS#7011445
Pending
Price cut: $4K (6/26)
$487,990
8725 W WINDSOR Boulevard, Glendale, AZ 85305
3beds
1,715sqft
:
Get pre-qualified$3,006/mo
Single Family Residence
Built in 2026
5,175 Square Feet Lot
$-- Zestimate®
$285/sqft
$98/mo HOA
What's special
Single level livingOpen concept layoutNorth facing lot
- 115 days |
- 21 |
- 1 |
Zillow last checked:
Listing updated:
Listed by:
Tara M Talley 480-346-1738,
Taylor Morrison (MLS Only)
Source: ARMLS,MLS#: 7011445
Facts & features
Interior
Bedrooms & bathrooms
- Bedrooms: 3
- Bathrooms: 2
- Full bathrooms: 2
Primary bedroom
- Level: Main
- Area: 210
- Dimensions: 14.00 x 15.00
Bedroom 2
- Level: Main
- Area: 110
- Dimensions: 11.00 x 10.00
Bedroom 3
- Level: Main
- Area: 120
- Dimensions: 10.00 x 12.00
Bonus room
- Description: Flex
- Level: Main
- Area: 99
- Dimensions: 9.00 x 11.00
Dining room
- Level: Main
- Area: 112
- Dimensions: 14.00 x 8.00
Great room
- Level: Main
- Area: 210
- Dimensions: 14.00 x 15.00
Heating
- Natural Gas
Cooling
- Central Air, Programmable Thmstat
Appliances
- Included: Built In Recycling, Built-in Microwave, Dishwasher, Disposal, Gas Range, Gas Oven
- Laundry: Inside, Gas Dryer Hookup
Features
- Double Vanity, Pantry, 3/4 Bath Master Bdrm
- Flooring: Carpet, Tile
- Has basement: No
- Has fireplace: No
Interior area
- Total structure area: 1,715
- Total interior livable area: 1,715 sqft
Property
Parking
- Total spaces: 4
- Parking features: Garage Door Opener, Direct Access
- Garage spaces: 2
- Uncovered spaces: 2
Features
- Stories: 1
- Patio & porch: Covered
- Spa features: None
- Fencing: Block
Lot
- Size: 5,175 Square Feet
- Features: North/South Exposure, Desert Front, Dirt Back, Irrigation Front
Details
- Parcel number: 10212873
Construction
Type & style
- Home type: SingleFamily
- Architectural style: Santa Barbara/Tuscan
- Property subtype: Single Family Residence
Materials
- Stucco, Wood Frame
- Roof: Tile
Condition
- Under Construction
- New construction: No
- Year built: 2026
Details
- Builder name: Taylor Morrison
- Warranty included: Yes
Utilities & green energy
- Sewer: Public Sewer
- Water: City Water
Community & HOA
Community
- Features: Pool, Playground, Biking/Walking Path
- Subdivision: Stonehaven Discovery
HOA
- Has HOA: Yes
- Services included: Maintenance Grounds
- HOA fee: $98 monthly
- HOA name: Stonehaven
- HOA phone: 602-957-9191
Location
- Region: Glendale
Financial & listing details
- Price per square foot: $285/sqft
- Tax assessed value: $25,300
- Annual tax amount: $3,000
- Date on market: 4/9/2026
- Cumulative days on market: 115 days
- Listing terms: Cash,Conventional,FHA,VA Loan
- Ownership: Fee Simple
Estimated market value
Not available
Estimated sales range
Not available
Not available
Price history
| Date | Event | Price |
|---|---|---|
| 7/7/2026 | Pending sale | $487,990$285/sqft |
Source:  ARMLS #7011445 Report a problem ARMLS #7011445 Report a problem | ||
| 6/26/2026 | Price change | $487,990-0.8%$285/sqft |
Source:  Taylor Morrison Report a problem Taylor Morrison Report a problem | ||
| 6/25/2026 | Price change | $491,990+0.8%$287/sqft |
Source: Taylor Morrison Report a problem | ||
| 6/25/2026 | Price change | $487,990-0.4%$285/sqft |
Source: ARMLS #7011445 Report a problem | ||
| 6/18/2026 | Price change | $489,990-0.4%$286/sqft |
Source: ARMLS #7011445 Report a problem | ||
| 6/4/2026 | Price change | $491,990+0.4%$287/sqft |
Source: ARMLS #7011445 Report a problem | ||
| 5/1/2026 | Price change | $489,990+2%$286/sqft |
Source: ARMLS #7011445 Report a problem | ||
| 4/28/2026 | Price change | $480,575-0.2%$280/sqft |
Source: ARMLS #7011445 Report a problem | ||
| 4/9/2026 | Listed for sale | $481,575$281/sqft |
Source: ARMLS #7011445 Report a problem | ||
Public tax history
| Year | Property taxes | Tax assessment |
|---|---|---|
| 2025 | $241 +11.6% | $3,795 +9.1% |
| 2024 | $216 -44.9% | $3,480 +37.6% |
| 2023 | $392 | $2,529 |
Find assessor info on the county website
Monthly payment
Est. payment
Payment breakdown
Explore the cost of this home by adjusting the details. Changes won't be saved.Climate risks
Neighborhood: 85305
Getting around
36 / 100
Some TransitNearby schools
GreatSchools rating
- 5/10Sunset Ridge Elementary SchoolGrades: PK-8Distance: 0.5 mi
- 5/10Copper Canyon High SchoolGrades: 9-12Distance: 0.5 mi
Schools provided by the listing agent
- Elementary: Sunset Ridge Elementary School
- Middle: Sunset Ridge Elementary School - Glendale
- High: Copper Canyon High School
- District: Pendergast Elementary District
Source: ARMLS. This data may not be complete. We recommend contacting the local school district to confirm school assignments for this home.
- $513,0585,175 Square Feet8729 W Windsor Blvd, Glendale, AZ 85305Sold
- $484,5085,175 Square Feet8721 W Windsor Blvd, Glendale, AZ 85305Sold
- $481,0045,175 Square Feet8733 W Windsor Blvd, Glendale, AZ 85305Sold
- $607,3825,175 Square Feet8717 W Windsor Blvd, Glendale, AZ 85305Sold
- $485,3785,174 Square Feet8726 W Pasadena Ave, Glendale, AZ 85305Sold
- $484,1785,174 Square Feet8730 W Pasadena Ave, Glendale, AZ 85305Sold
- $484,1245,174 Square Feet8722 W Pasadena Ave, Glendale, AZ 85305Sold
- $479,0004 bd3 ba1.9k sqft8713 W Windsor Blvd, Glendale, AZ 85305Sold
A local agent can set up tours, give advice and negotiate with sellers.
Similar homes
- $477,9903 bd2 ba1.8k sqft8739 W PASADENA Avenue, Glendale, AZ 85305New Construction
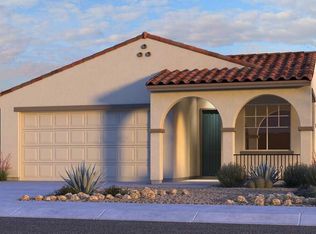 ARMLS
ARMLS - $467,9903 bd2 ba1.7k sqft8723 W PASADENA Avenue, Glendale, AZ 85305New Construction
 ARMLS
ARMLS - $501,9905 bd3 ba1.9k sqft8715 W PASADENA Avenue, Glendale, AZ 85305New Construction
 ARMLS
ARMLS - $525,9904 bd3 ba2.1k sqft8736 W COLTER Street, Glendale, AZ 85305New Construction
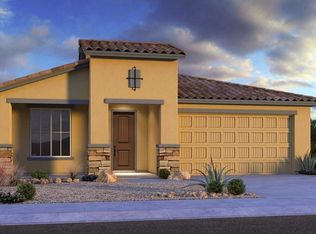 ARMLS
ARMLS - $602,9904 bd3 ba2.4k sqft8849 W OREGON Avenue, Glendale, AZ 85305New ConstructionARMLS
- $485,9904 bd2 ba1.9k sqft10162 W CRITTENDEN Lane, Avondale, AZ 85392New ConstructionARMLS
- $456,1353 bd3 ba1.9k sqft3583 N 99TH Drive, Avondale, AZ 85392New ConstructionARMLS
- $491,9905 bd3 ba2.2k sqft9974 W CRITTENDEN Lane, Avondale, AZ 85392New ConstructionARMLS
- $525,9903 bd2 ba1.8k sqft7410 W Rose Lane, Glendale, AZ 85303New ConstructionARMLS
- $441,9903 bd2 ba1.5k sqft10005 W MITCHELL Avenue, Avondale, AZ 85392New ConstructionARMLS
- $536,9903 bd3 ba2.3k sqft10163 W COLUMBUS Avenue, Avondale, AZ 85392New ConstructionARMLS
- $411,1853 bd3 ba1.6k sqft3607 N 99TH Drive, Avondale, AZ 85392New ConstructionARMLS
- $478,4903 bd3 ba2.3k sqft8040 W Berkeley Road, Phoenix, AZ 85035For SaleMLS ID #7027146, Tisha Ferguson, Mattamy Arizona, LLC. ARMLS
- $444,4903 bd2 ba1.8k sqft8032 W Berkeley Road, Phoenix, AZ 85035For SaleMLS ID #7033344, Tisha Ferguson, Mattamy Arizona, LLC. ARMLS
- $549,9904 bd3 ba2.5k sqft7440 W CAVALIER Drive, Glendale, AZ 85303New ConstructionARMLS
- $425,9903 bd2 ba1.5k sqft8036 W Berkeley Road, Phoenix, AZ 85035For SaleMLS ID #7038853, Tisha Ferguson, Mattamy Arizona, LLC. ARMLS
- $482,7773 bd2 ba2k sqft12513 W SOUTHGATE Avenue, Avondale, AZ 85323For SaleMLS ID #7025027, Caitlyn Lai-Valenti, AZ Housing Sales LLC. ARMLS
- $399,9903 bd2 ba1.3k sqft8024 W Berkeley Road, Phoenix, AZ 85035For SaleMLS ID #7047980, Tisha Ferguson, Mattamy Arizona, LLC. ARMLS
- $506,6514 bd2 ba2.1k sqft12561 W SOUTHGATE Avenue, Avondale, AZ 85323New ConstructionARMLS
- $506,2764 bd2 ba2.1k sqft12517 W SOUTHGATE Avenue, Avondale, AZ 85323New ConstructionARMLS
