What's Special: Close to Amenity | Covered Patio | Large Kitchen Island | North Facing Lot | Popular Plan. New Construction - August Completion! Built by America's Most Trusted Home Builder. Welcome to the 35-1 plan at 10005 W Mitchell Avenue in Parkside Rio Vista! This inviting new single story home welcomes you with a charming front porch and an easygoing foyer that leads you straight into the heart of the home. The open kitchen features a spacious island and pantry, flowing effortlessly into the dining area and great room to create a bright, connected space that works beautifully for everyday living or casual entertaining. Just beyond the great room, covered outdoor living extends your space outdoors and invites you to relax and unwind. The primary suite offers a peaceful retreat with a walk-in closet and an en-suite bath designed for comfort and ease. Two additional bedrooms share a full bath, while a centrally located laundry and two car garage round out this floor plan with flexibility, function, and thoughtful design. Enjoy leisurely walks or bike rides along the lush greenbelt or meet friends for basketball or pickleball on dedicated courts. Relax at the sparkling pool or let kids play at the playground. Connect with nature at the community's National Wildlife Federation-Certified Butterfly Garden, a peaceful haven for monarchs. Additional Highlights Include: Whole house blinds, GE gas stainless steel free-standing range, pavers at front porch, entry, walkway, and driveway, and soft water loop. MLS#7019782
Sold for $434,990
Zillow last checked:
Listing updated:
Bought with:
Yohara Muro Montoya, SA698582000
Barrett Real Estate
Source: ARMLS,MLS#: 7019782
Price history
| Date | Event | Price |
|---|---|---|
| 9/30/2026 | Sold | $434,990$289/sqft |
Source:  ARMLS #7019782 Report a problem ARMLS #7019782 Report a problem | ||
| 8/19/2026 | Pending sale | $434,990$289/sqft |
Source: ARMLS #7019782 Report a problem | ||
| 8/14/2026 | Price change | $434,990-1.1%$289/sqft |
Source: ARMLS #7019782 Report a problem | ||
| 8/6/2026 | Price change | $439,990-0.5%$293/sqft |
Source: ARMLS #7019782 Report a problem | ||
| 7/2/2026 | Price change | $441,990+0.5%$294/sqft |
Source: ARMLS #7019782 Report a problem | ||
| 6/5/2026 | Price change | $439,990-0.4%$293/sqft |
Source: ARMLS #7019782 Report a problem | ||
| 5/14/2026 | Price change | $441,690+1.4%$294/sqft |
Source: ARMLS #7019782 Report a problem | ||
| 4/25/2026 | Listed for sale | $435,690$290/sqft |
Source:  Taylor Morrison Report a problem Taylor Morrison Report a problem | ||
Nearby homes
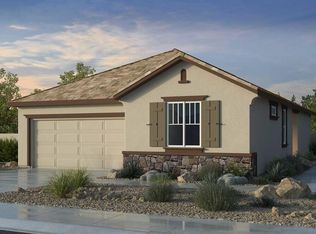
- $434,9903 bd2 ba1.5k sqft10014 W Crittenden Ln, Avondale, AZ 85392New Construction
- $469,9905 bd3 ba2.2k sqft10010 W Mitchell Ave, Avondale, AZ 85392Pending

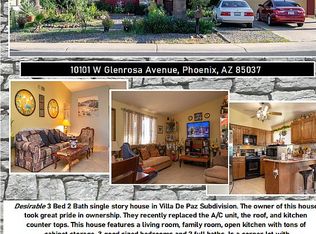
- $331,8003 bd2 ba1.4k sqft10101 W Glenrosa Ave, Phoenix, AZ 85037Off Market
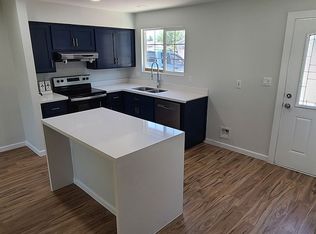
- $326,7003 bd2 ba1.2k sqft8432 W Clarendon Ave, Phoenix, AZ 85037Off Market
Get a cash offer in 3 minutes
Find out how much your home could sell for in as little as 3 minutes with a no-obligation cash offer.
Estimated market value
$434,000
